
Heyaansh
Container Changing Room
Privacy. Comfort. Built to Perform.
A practical, durable changing-room solution for factories, construction sites, institutions and workforce facilities, built in the 40HC container format.
40-Foot High Cube
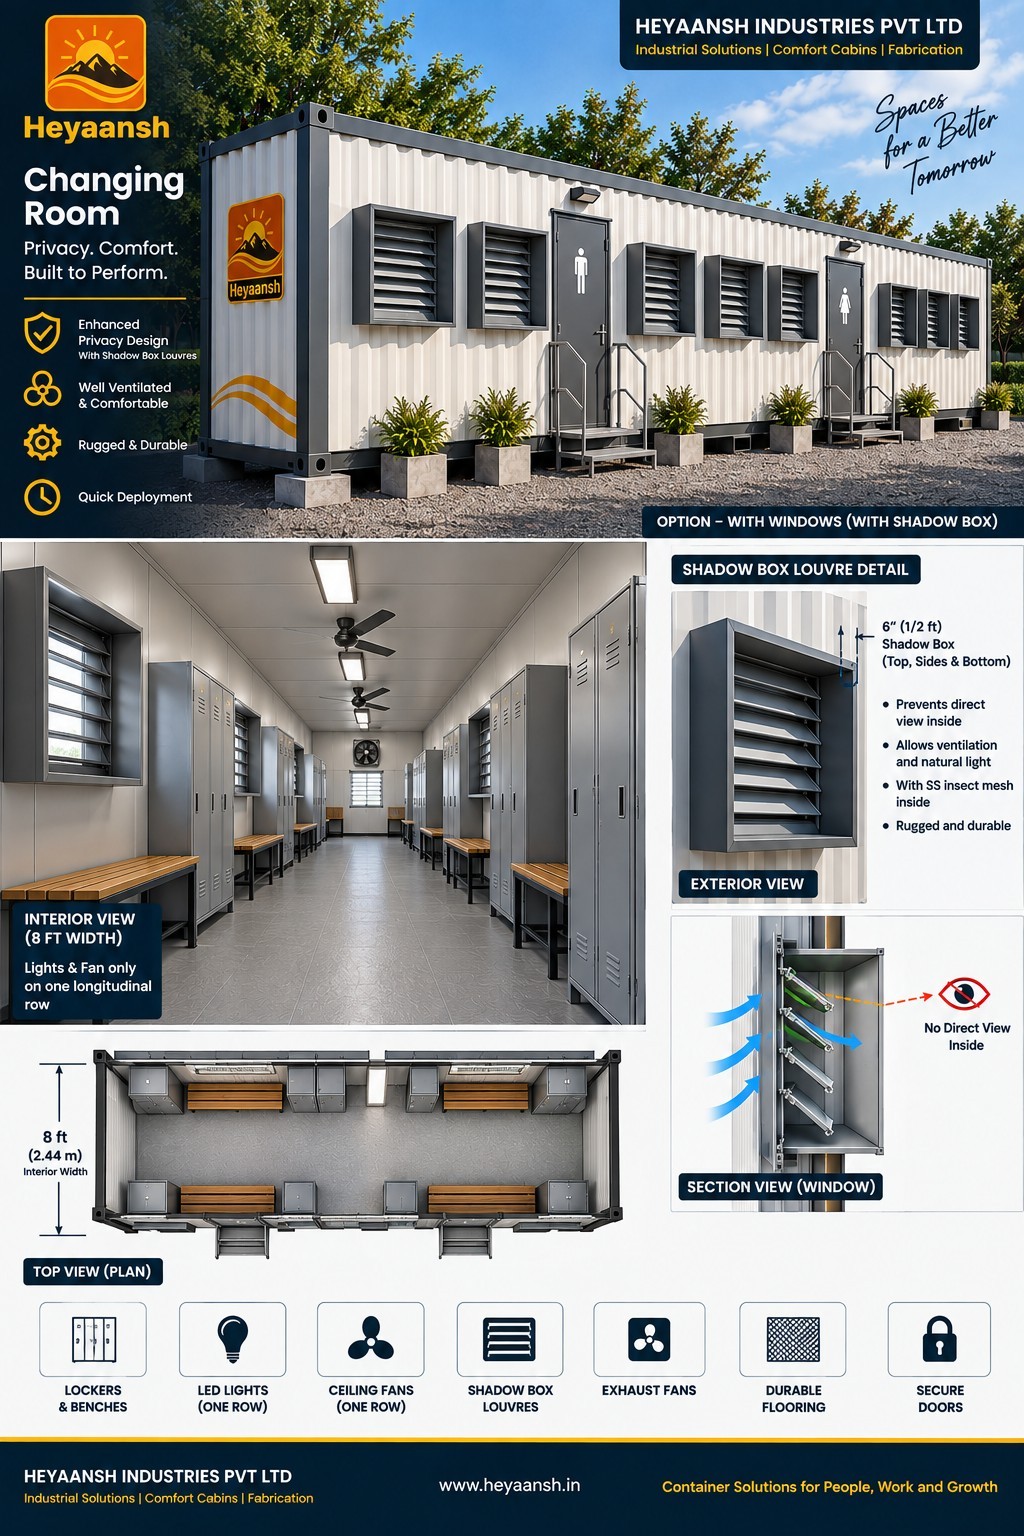
Changing Room concept with windows and shadow-box louvres
Concept reference image. Final openings, internal arrangement, finishes and services depend on the approved site requirement.
A secure and practical changing space
Designed around privacy, ventilation and everyday durability, with lockers, benches, lighting, fans, exhaust, secure doors and privacy-focused louvred openings arranged to suit the approved requirement.
40HC Container Changing Room
Worker changing room in the 40HC format, with final site-specific configuration confirmed against the approved requirement.
Full-Roof Shade Canopy
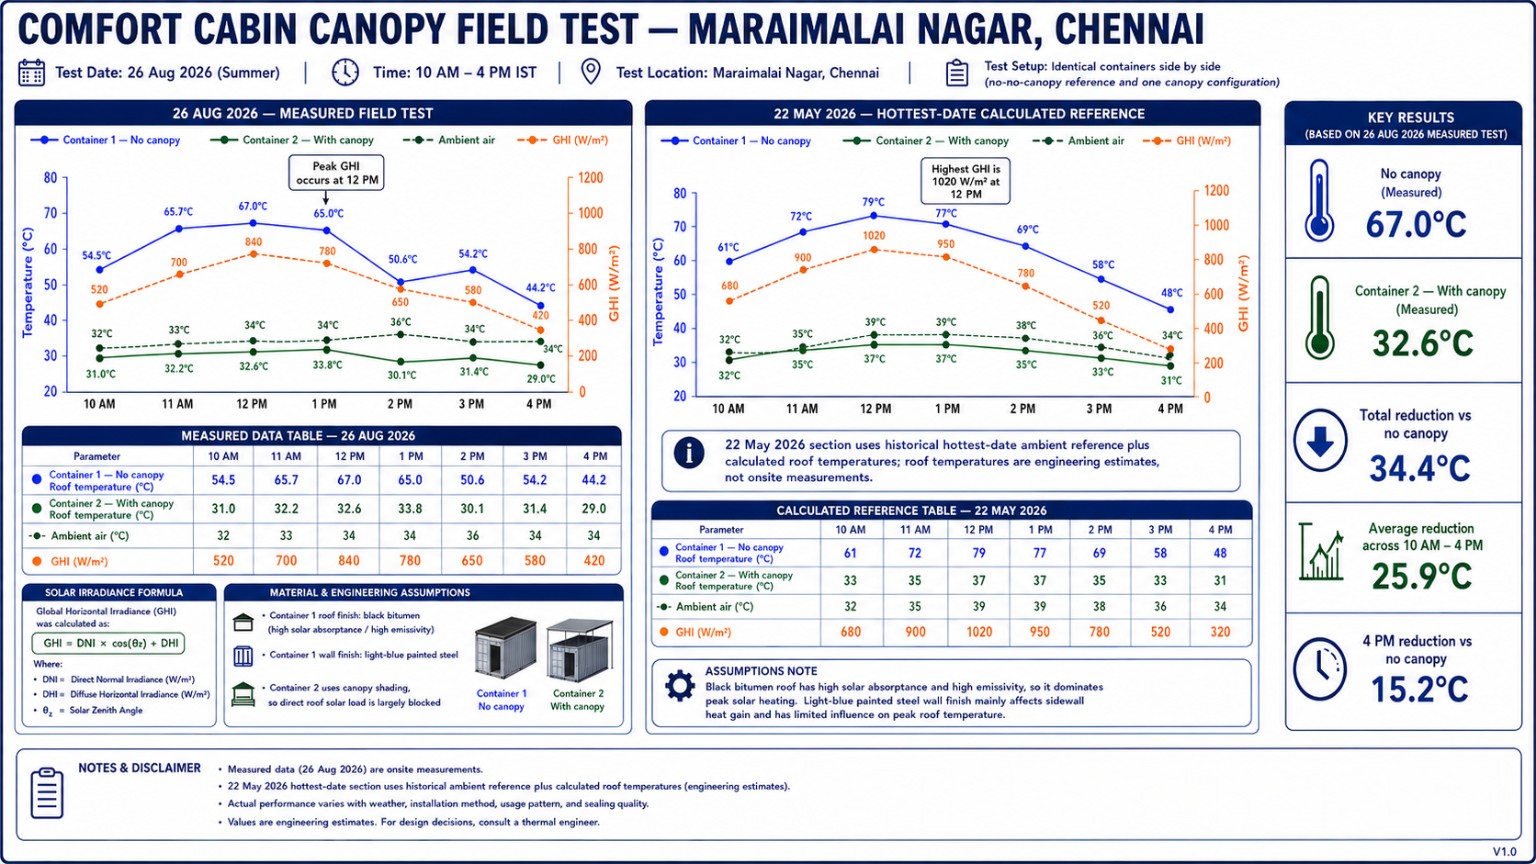
An elevated metal canopy covers the complete container roof and reduces direct heat loading on the steel shell.
Why add the full-roof canopy?
In the 26 Aug 2026 Maraimalai Nagar side-by-side field test, the measured roof surface at 12 PM was 67.0°C without canopy and 32.6°C with canopy.
These are measured roof-surface temperatures, not guaranteed indoor-air temperatures. Actual conditions depend on weather, orientation, ventilation, occupancy, materials and site conditions.
Practical 40HC workforce layout
Final quantities and positions are confirmed against approved drawings and site requirements.
Lockers & benches
Worker storage and seating arranged to retain a clear central circulation path.
Single-row lights & fans
Ceiling lights and fans arranged on one longitudinal centre line.
Shadow-box louvres
Privacy-focused louvred windows with external shadow boxes that obstruct direct sight lines while supporting ventilation and natural light.
Insect protection
SS insect mesh can be integrated with the louvred window assembly.
Exhaust ventilation
Mechanical exhaust supports planned air change and complements the louvred openings.
Durable flooring
Hard-wearing, easy-maintenance flooring suitable for workforce use.
Secure doors
Robust lockable access doors, with final locations and hardware confirmed for the approved layout.
40HC format
High-cube container format provides useful internal headroom and a long, efficient changing-room footprint.
Site-specific configuration
Final locker count, bench arrangement, openings, electrical layout and accessories are confirmed at order stage.
Changing Room concept reference
The reference visual illustrates the exterior identity, 8-foot-width interior, lockers and benches, single-row lights and fans, louvred privacy window concept and indicative top-view arrangement. Final fabrication follows the approved project drawing.
Configuration note
Final window and door locations, structural openings, locker and bench arrangement, electrical protection, earthing, ventilation, access hardware and site civil works must be confirmed against the approved project drawings and site conditions before fabrication. Product configuration should be reconfirmed at order stage.
Heyaansh Container Solutions