
Quick answer: Heyaansh 40HC Comfort Cabin for worker rest and recovery, priced at ₹6,66,000 + GST ex-works. Optional shade canopy ₹66,000 + GST per container. In the 26…
Heyaansh
Comfort Cabin
40HC Worker Rest & Recovery Cabin
A dedicated place for industrial workers to sit, cool down and recover during scheduled breaks—planned inside the extra-height 40HC container format.
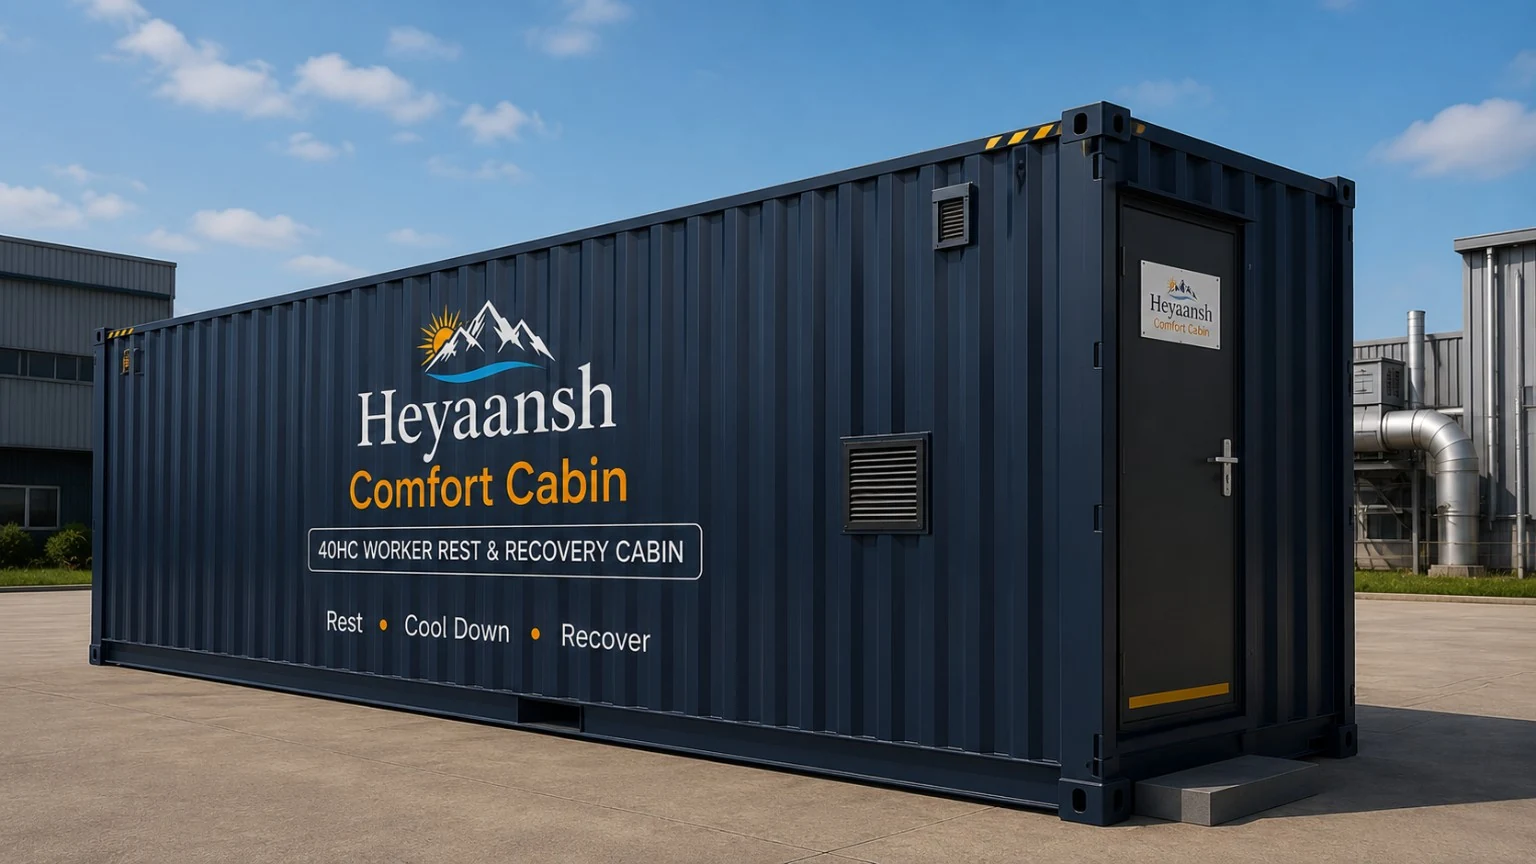
40-Foot High Cube
Exterior concept visual for the Comfort Cabin
Concept reference image for the page. Final fabrication details, openings, finishes and services depend on the approved site requirement.
Format limitation: 40HC only
The current Comfort Cabin design is based exclusively on a 40-foot high-cube container. It is not being offered as a 20GP or 40GP configuration.
A proper break space—not just an empty container
The Comfort Cabin is intended to create a cleaner, calmer and more usable rest environment within an industrial site. The design focuses on the practical experience of workers during short recovery periods.
Air Movement
A planned fresh-air and exhaust arrangement to support air exchange across the cabin.
Useful Lighting
Simple, practical internal lighting designed for visibility without making the space feel harsh.
Comfortable Seating
A worker-friendly seating plan that preserves a clear central aisle and access path.
Site Safety Planning
Electrical, access, fire-safety and emergency provisions to be finalised for the installation site.
Concept images for the Comfort Cabin page
These visuals help explain both the outside identity of the cabin and the type of worker-focused internal environment the concept aims to create.

Sealed windows for dusty sites. Mesh-protected louvres for cleaner sites.
A Comfort Cabin does not need one fixed window strategy for every factory or project. The ventilation arrangement should match the surrounding environment. Dust-heavy industrial sites benefit from controlled filtered air, while cleaner low-dust sites can use louvres to take advantage of natural cross-ventilation.
Sealed windows + filtered mechanical ventilation
Keep windows sealed and provide planned filtered make-up air with exhaust. This gives better control over dust, smoke and outdoor contaminants than relying on open windows or unfiltered openings.
Weather-protected louvres + insect mesh
Use suitably sized louvres to support natural cross-flow. Louvre openings can be fitted with mosquito/insect mesh, helping reduce insect ingress while keeping the cabin ventilated.
Mosquito & insect resistance without closing the cabin
For louvre-based cabins, the mesh sits behind or within the louvre opening so air can pass while mosquitoes and larger insects are screened out. With intact mesh and doors kept closed when not in use, this makes the cabin substantially more resistant to insect entry than an open-window arrangement.
Louvres still need engineering
Louvre free area, mesh resistance, rain protection and exhaust capacity should be considered together. A weather hood or rain-resistant louvre geometry may be required where wind-driven rain is expected. If the site is dusty, a louvre alone should not be presented as a substitute for filtered mechanical ventilation.
Option A
Sealed windows + filtered inlet + exhaust.
Option B
Mesh-protected louvres + natural cross-flow.
Hybrid
Louvres plus assisted exhaust where extra air movement is required.
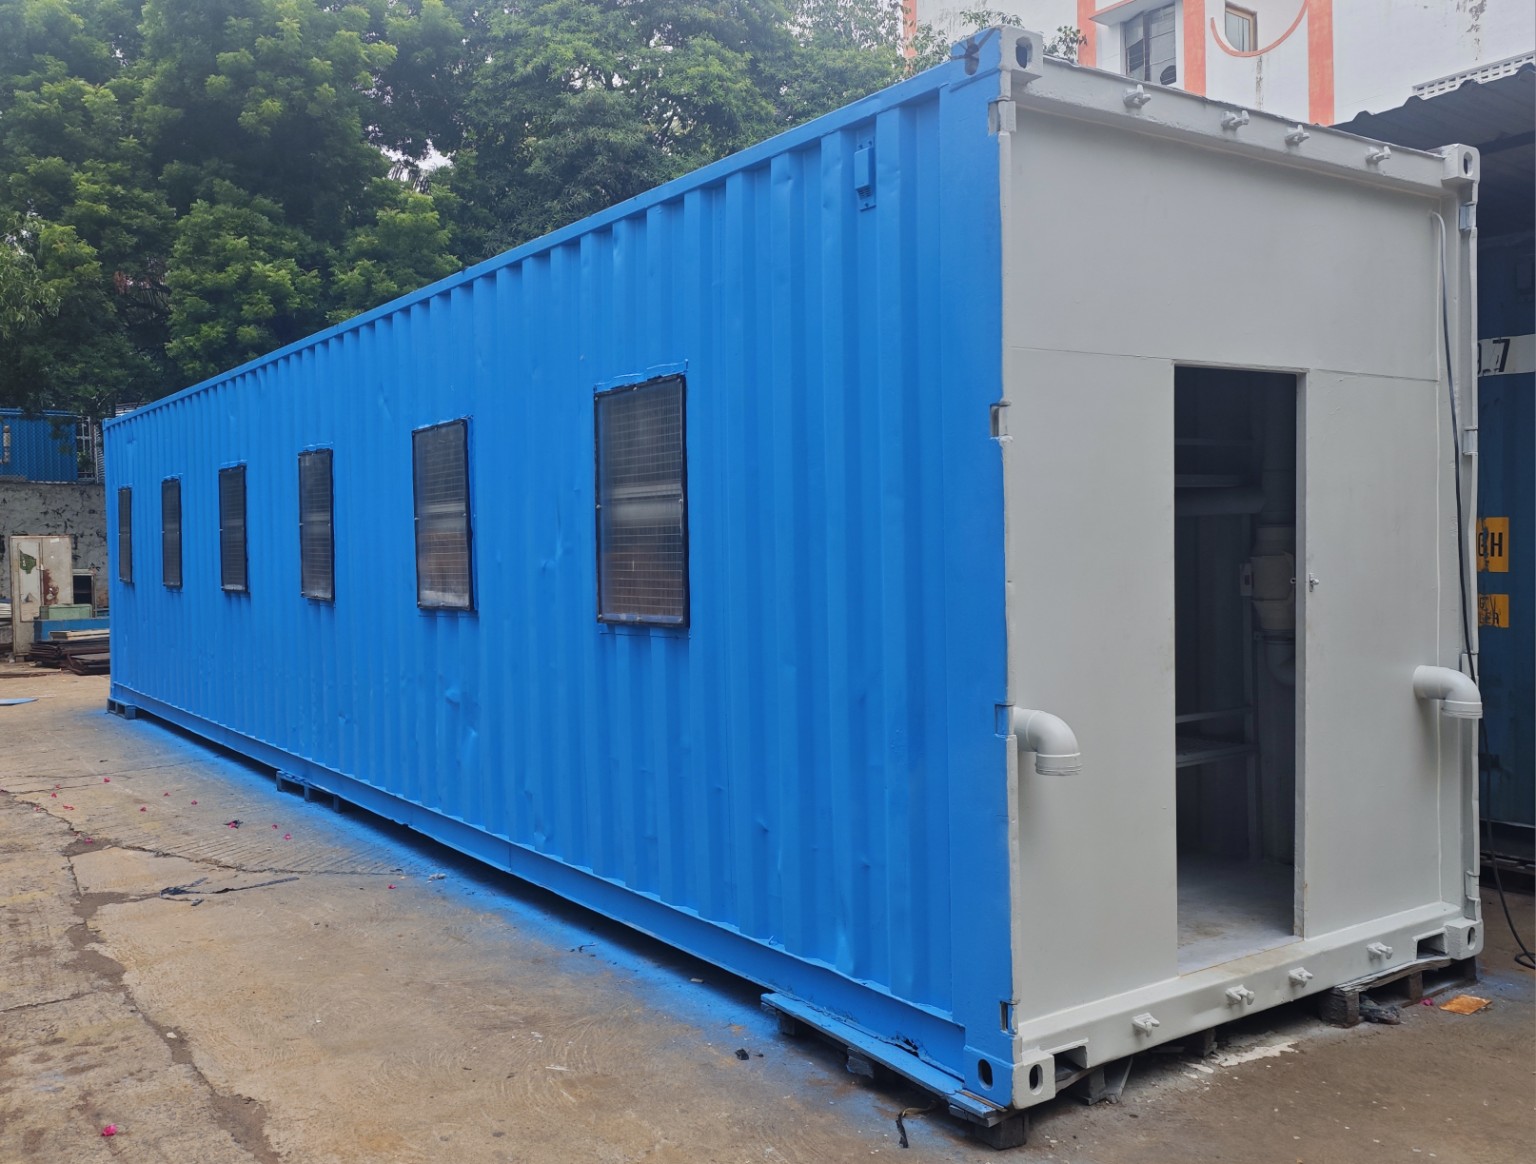
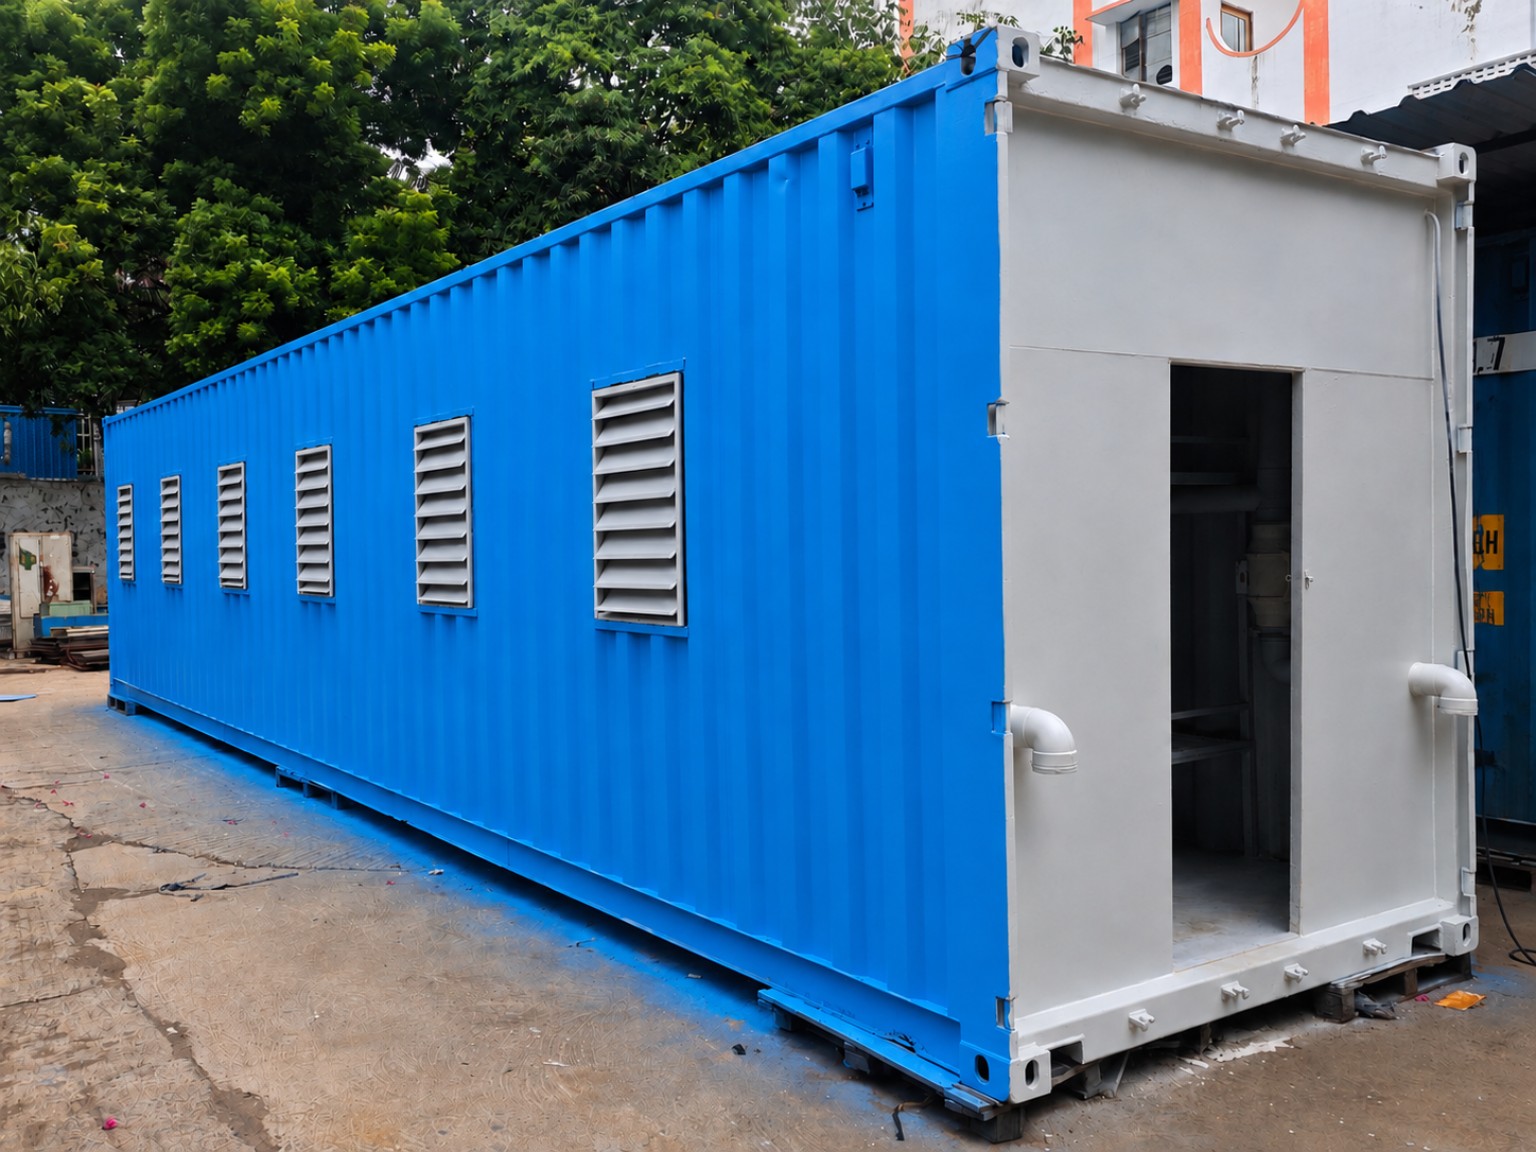
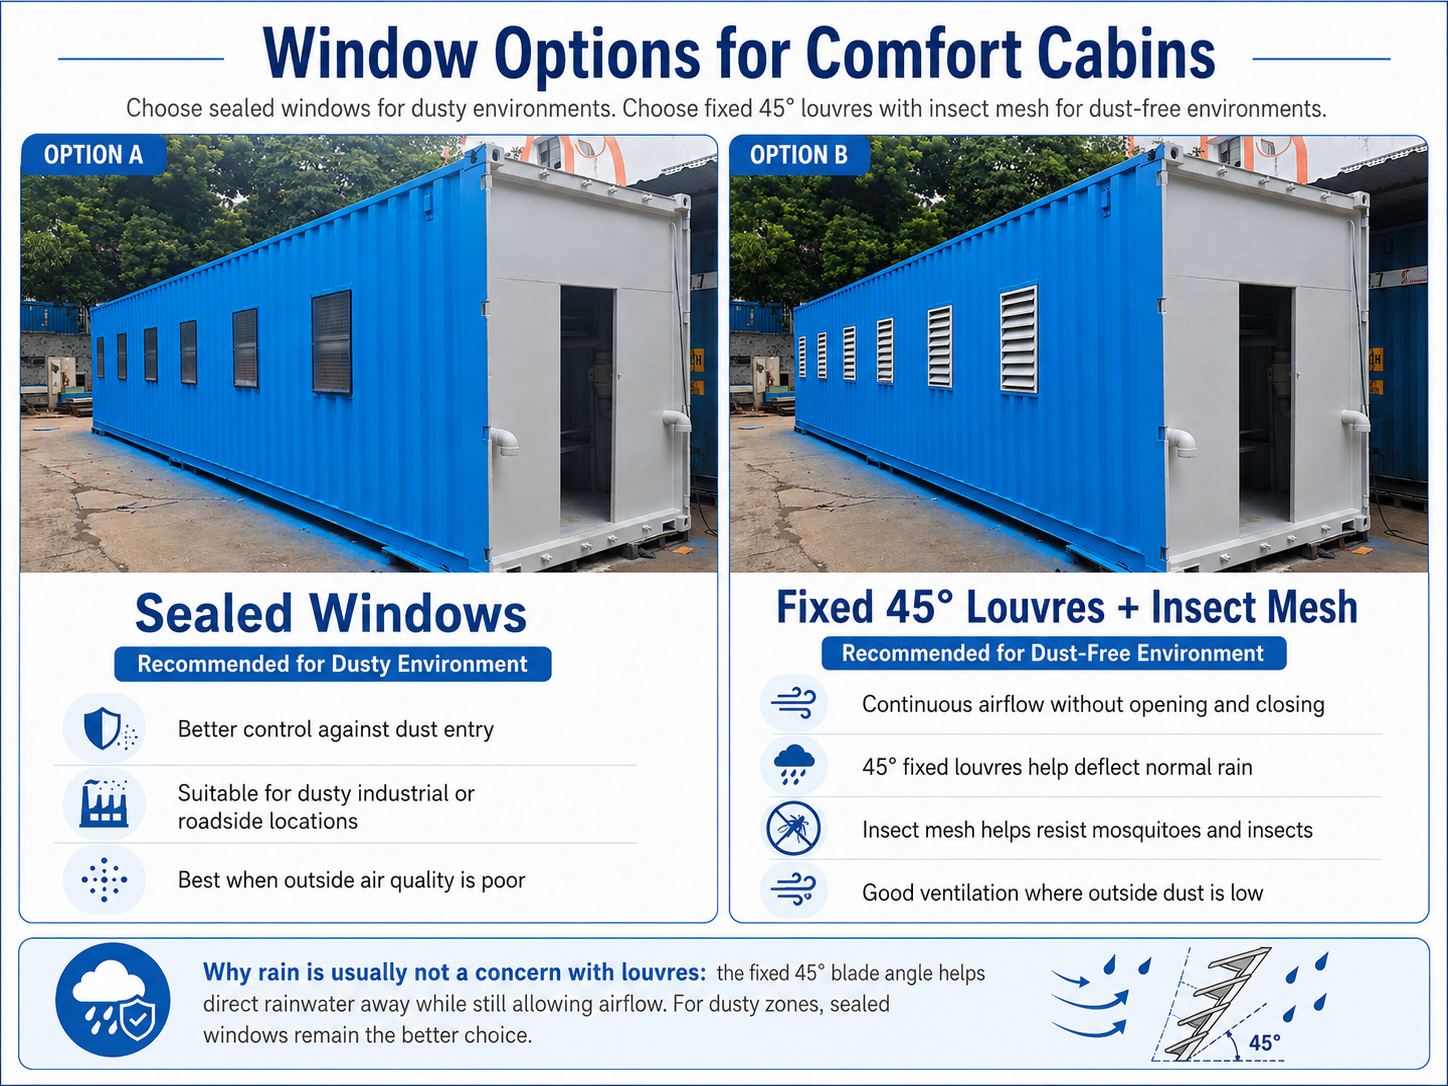
Fixed 45° blades are designed to shed normal rain outward
Unlike an open window, a fixed louvre does not leave a direct horizontal opening into the cabin. The downward blade angle interrupts the rain path and helps water drain toward the exterior while air continues to move through the free area.
For sites exposed to severe wind-driven rain, the final detail can include additional overlap, a small rain hood and a drained sill. This keeps the basic louvre concept simple while improving weather resistance for the actual site exposure.
The cabin gets continuous passive air exchange without workers having to open and close windows. With mosquito/insect mesh behind the blades, the opening remains substantially more resistant to insect entry while preserving natural cross-ventilation.
Shade first. Vent next. Insulate only if required.
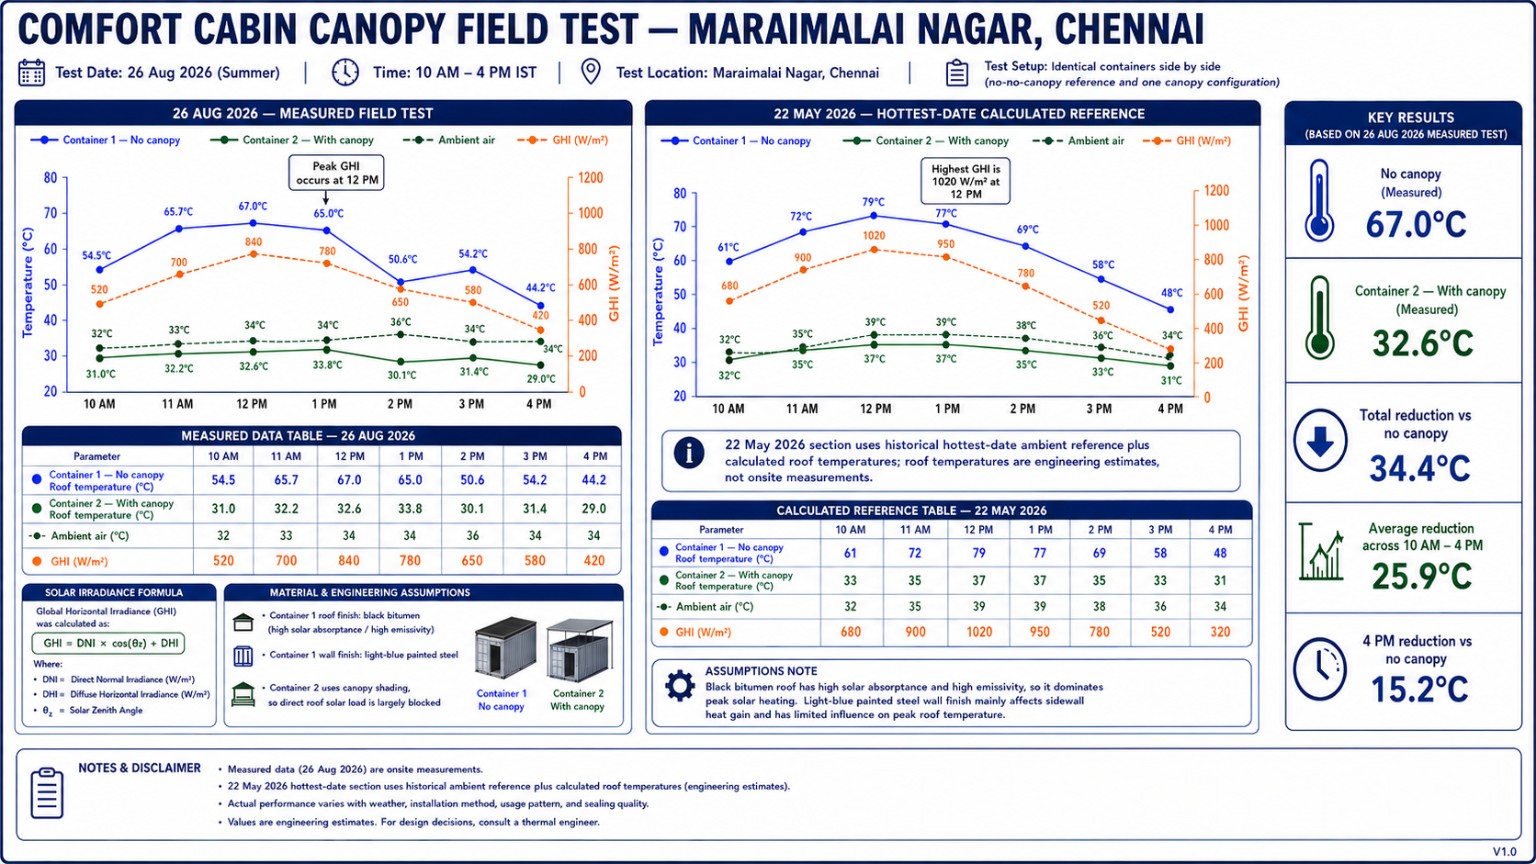
The 26 Aug 2026 Maraimalai Nagar side-by-side test shows why external shade should be the first thermal layer: at 12 PM the measured roof surface was 67.0°C without canopy and 32.6°C with canopy—a 34.4°C reduction. Across 10 AM–4 PM, the measured average reduction was 25.9°C.
67.0°C → 32.6°C
Average measured roof-surface reduction
44.2°C → 29.0°C
Practical heat-control sequence
- 1
Block direct sun
Use the external canopy so solar load reaches the shade layer before the steel roof.
- 2
Vent the canopy gap
Keep the air gap open so heat collected below the canopy can escape instead of being trapped.
- 3
Control cabin airflow
Use filtered intake and exhaust for dusty sites, or protected louvres where natural cross-ventilation is suitable.
- 4
Add insulation if needed
PUF, PIR or a reflective layer remains optional where the approved indoor comfort target needs further control.
Important: these results are roof-surface temperatures, not indoor-air temperatures. Actual performance varies with solar exposure, wind, cloud cover, orientation, canopy geometry, air-gap ventilation and workmanship.
A cabin workers will actually want to use
The name and layout are deliberately uncomplicated. “Comfort Cabin” tells workers exactly what the space is meant to provide: relief, rest and a better break experience.
Cool-down space
Away from direct process heat and active production movement.
Clear central aisle
Supports movement without turning the cabin into a cramped room.
Container character retained
The design remains recognisably container-based rather than pretending to be a conventional hall.
Practical maintenance
Internal components should remain accessible for cleaning and service.
Planned 40HC configuration
Central exhaust duct line
A straight circular duct above the central aisle, subject to final engineering.
Single longitudinal fan line
Six fans planned along one longitudinal line beside the duct—not parallel fan rows.
Plain tube-light arrangement
Functional lighting integrated with the ceiling service layout.
Container walls and roof retained
No decorative wooden-room treatment is implied in the base concept.
Simple, transparent Comfort Cabin pricing
The cabin and heat-reduction canopy are priced separately so the customer can choose the configuration that suits the site. All prices below are ex-works and GST extra.
40HC Comfort Cabin
+ GST · Ex-works · Per container
Worker rest and recovery cabin in the 40HC format, with final site-specific configuration confirmed against the approved requirement.
Shade Canopy
+ GST · Additional · Per container
Designed as the first heat-control layer to reduce direct solar loading on the steel shell. In the 26 Aug 2026 field series, the roof surface averaged 25.9°C lower with the canopy from 10 AM to 4 PM, with a peak measured reduction of 34.4°C at 12 PM.
Recommended Heat-Control Package
+ GST · Ex-works · Per container
Combines the Comfort Cabin with the optional ventilated shade canopy while keeping the canopy price transparent and separately identifiable.
What we need before finalising the cabin
The page describes a concept and intended use. Final fabrication and service selection must be reviewed against the actual site.
Scope clarification
The Comfort Cabin is a rest and recovery facility. It is not represented as residential accommodation, a sleeping container or a medical treatment room.
Thermal performance, air-change rate, electrical load, structural modification and occupancy limits must be checked and approved for the final site-specific design.
Share 40HC RequirementVisual walkthrough of the Comfort Cabin idea
We have also added a short concept video to help visitors understand the page more quickly. It can support discussions on the layout, worker experience and the overall 40HC-based approach.
Frequently Asked Questions
Will rain enter through the fixed 45° louvres?+
The fixed downward blade angle helps interrupt the direct rain path and shed normal rainfall toward the exterior while still allowing airflow. Where the site is exposed to severe wind-driven rain, the louvre detail can add extra overlap, a small rain hood and a drained sill for additional protection.
When should the cabin use sealed windows instead of louvres?+
For dusty industrial sites, sealed windows with filtered mechanical make-up air and exhaust provide better control of dust and outdoor contaminants. For cleaner low-dust sites, suitably sized weather-protected louvres can support natural cross-ventilation.
Can the louvres have mosquito and insect mesh?+
Yes. Louvre openings can be fitted with mosquito/insect mesh to reduce insect entry while maintaining airflow. The mesh and louvre free area must be sized together because mesh adds airflow resistance. We describe the cabin as insect-resistant rather than completely insect-proof because doors, damaged mesh or other openings can still allow insects to enter.
Can sealed windows be used with exhaust only?+
Not as a complete system. Exhaust requires planned replacement air. Without a filtered inlet, the cabin may develop negative pressure and pull uncontrolled air through gaps.
Why should shade be installed before insulation?+
External shade blocks direct solar gain before it reaches the steel shell. Insulation can then be added where the remaining heat load and approved comfort target justify it.
Does the canopy replace PUF or PIR insulation?+
Not necessarily. Heyaansh uses the canopy as the first heat-control layer because it reduces direct solar loading before heat reaches the steel shell. PUF, PIR or other insulation can still be added where the approved indoor comfort target, process requirement or site condition justifies it. The measured field-test results are roof-surface comparisons and should not be compared directly with indoor-air-temperature claims for insulated panels. The 26 Aug 2026 series showed an average 25.9°C roof-surface reduction from 10 AM to 4 PM and a peak measured reduction of 34.4°C at 12 PM with the canopy.
What did the canopy field comparison measure?+
On 26 Aug 2026 at Maraimalai Nagar, roof-surface readings were taken hourly from 10 AM to 4 PM on two identical containers placed side by side: one without a canopy and one with the canopy. The canopy-equipped roof averaged 25.9°C lower across the seven readings, with the largest measured difference of 34.4°C at 12 PM (67.0°C vs 32.6°C). At 4 PM the measured difference was 15.2°C (44.2°C vs 29.0°C). These are roof-surface temperatures, not indoor-air temperatures. The separate 22 May chart is a calculated hottest-date engineering reference, not an onsite measurement.
What is the Comfort Cabin price and how much is the canopy?+
The 40HC Heyaansh Comfort Cabin is ₹6,66,000 + GST per container, ex-works. The optional shade canopy is ₹66,000 + GST per container. Together, the cabin with canopy is ₹7,32,000 + GST, ex-works. Freight, unloading, installation and site-specific additions are separate unless expressly included in the final quotation.
Is this available in 20GP or 40GP?+
No. The current Heyaansh Comfort Cabin design is specifically based on the 40HC format.
Why use a 40HC container?+
The extra internal height and longer format provide more workable room for the planned ceiling services, central aisle and worker seating arrangement.
Is the shown internal layout final?+
No. It is an illustrative concept. Final component selection, positioning, capacity and safety provisions require approved engineering and site inputs.
Can it be used as worker accommodation?+
The current product positioning is for scheduled rest and recovery during work shifts, not permanent or overnight accommodation.
Explore the Comfort Cabin
Practical knowledge
Steel & Site-Readiness Insights
Selected operational explainers connected directly to this service.

Steel & Infrastructure
Verify Bundle Identification Before ERW Pipe Dispatch
Before an ERW pipe or tube bundle leaves the yard, match its identification, size, thickness and quantity with the customer PO.

Steel & Infrastructure
Check Metal Pallet Squareness and Runner Level Before Surface Finishing
A metal pallet can match nominal dimensions yet still rock or stack poorly. Check diagonal squareness, runner level, contact points and frame distortion before finishing.

Steel & Infrastructure
India at 80: Infrastructure That Strengthens Independence
India’s independence story is also a story of what the nation builds: stronger infrastructure, better execution and assets designed to serve for the long term.
Heyaansh Container Solutions