7 Security Cabin Design Ideas for Indian Sites in 2026
Explore 7 security cabin design ideas for guard posts, gatehouses and remote sites in India, with practical specs and trade-offs for 2026.
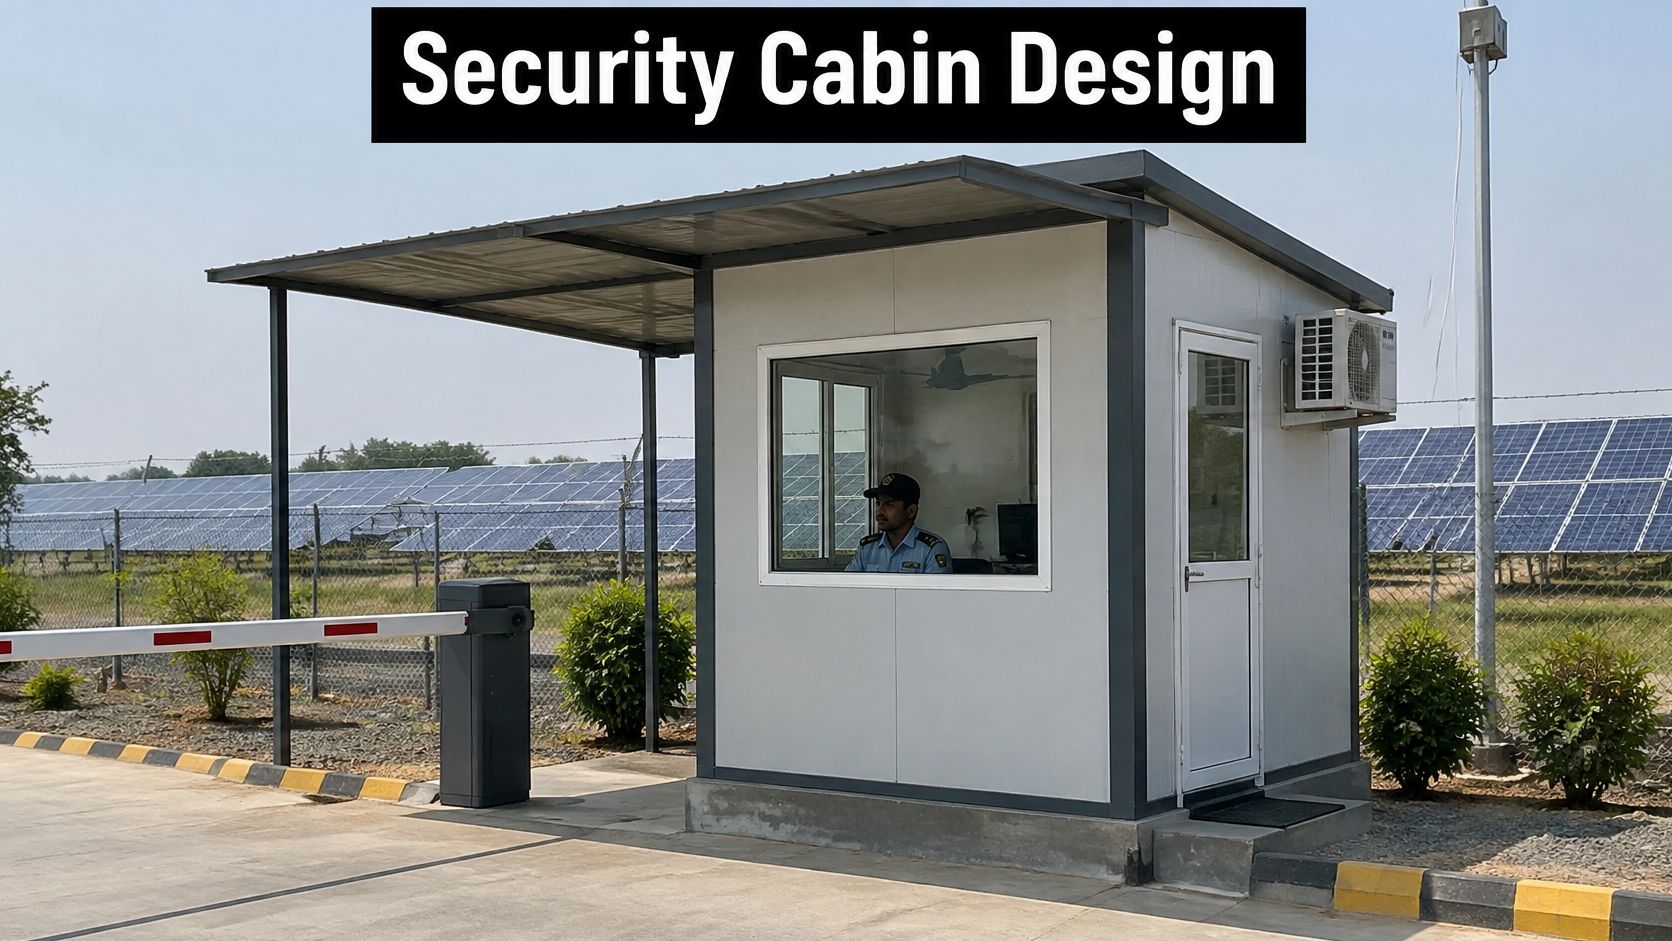
Picture a night-shift guard at a solar yard in central India, sitting in a steel box at 46 degrees Celsius, with no power reaching the CCTV recorder and no shade on the west wall. Nothing in that scene is a guard problem or a fence problem. It's a specification problem, and it was settled months earlier when somebody ordered a cabin on price per square foot.
Physical security only works when the person operating it is housed properly and given the tools to see. The Mobile Systems Limited security guide makes the same point at building level: layered deterrence, visibility and controlled entry beat a single expensive barrier every time. A cabin is where those layers meet a human being for eight to twelve hours a day.
Seven designs follow, each tied to the site condition that forces the choice: heat, unreliable power, remote location, threat level or traffic flow. Each comes with a deployment example and a specification check you can put in front of a fabricator before the purchase order goes out.
1. Modular Steel Guard Cabin
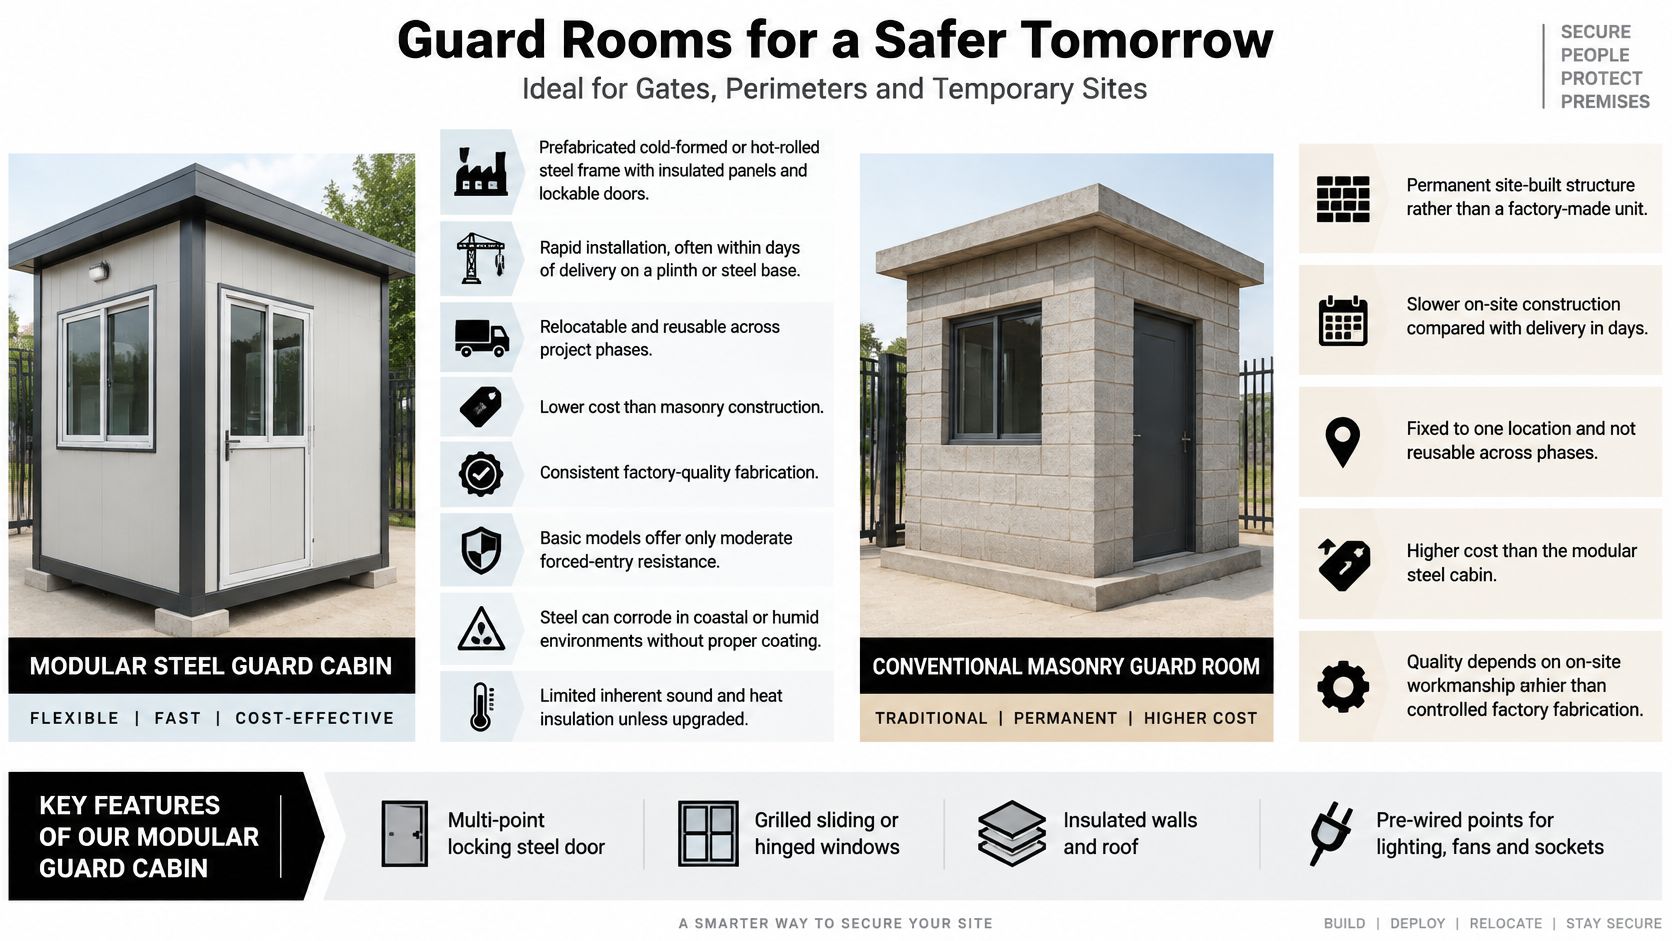
Start with the default. A modular steel guard cabin arrives factory-built, gets lifted onto a concrete plinth or steel base, and is working the same week. Cold-formed or hot-rolled steel frames carry insulated sandwich panels and lockable doors, and the unit can be unbolted and moved to the next package when the site closes. The trade-off against masonry comes down to cost, speed and service life.
What Indian procurement treats as the floor
The public sector has already set a benchmark you can borrow. A 2024 GeM technical specification for a portable security cabin calls for vertically corrugated, corrosion-resistant 1.5 mm ISI-marked galvanised-iron sheet welded to a mild-steel frame, with 50 mm glass-wool insulation in the side walls and roof at a stated density of 64 kg/m³. The same document sizes electrics at 2.5 mm² copper for internal circuits and 4 mm² copper for the main supply, adds a dedicated earthing point, and requires inspection at 50% completion plus a pre-dispatch check. Order below that line and you're buying a repair bill.
Say a highway package needs a manned gate in week one, months before the site office exists. A 2 m x 2 m steel cabin on a 300 mm plinth, one grilled window facing the gate, one solid door and a pre-wired distribution board does the job, then relocates to the next package.
What to verify before you order
- Corrosion system: ask for hot-dip galvanising or a documented epoxy coating with a stated dry film thickness. Painted mill scale fails within two monsoons on coastal and humid sites.
- Plinth and drainage: mount at least 300 mm above finished ground, with the plinth sloping away on all four sides.
- Declared electrical load: put the AC, lighting, CCTV, barrier motor and UPS on the drawing at quotation stage, not after delivery.
- Openable, grilled windows: sealed fixed glass saves money and destroys the guard's ability to hear a horn or shout at a driver.
When quotes land at wildly different numbers, portable cabin price in India shows which line items are driving the gap.
2. Bullet-Resistant Armoured Guard Booth
Most sites don't need this design, and the ones that do can't substitute anything else. Where the threat is armed trespass rather than casual theft, a standard steel cabin is a liability. An armoured booth uses ballistic steel, composite panels and laminated bullet-resistant glass, with the door and frame rated to the same class as the walls. The guard inside keeps the post manned during an incident instead of abandoning it.
Define the threat before the material
A protection class only means something against a defined threat. Sit with the site's security lead and write down what the post faces: untrained trespass with country-made weapons, organised theft with rifles, or nothing beyond forced entry. That answer sets the glass build-up, the steel grade and the vision-block arrangement. A heavier class than the threat justifies adds cost and weight without adding safety, and it usually costs the guard the view.
A mining lease with a history of armed trespass at the weighbridge is the classic case. Two protected posts, one at the main gate and one facing the fuel farm, both oriented so the only exposed face is the one under camera coverage.
What to verify on the certificate and the layout
- Test certification: the rating must come with a certificate from an accredited test house naming the glass build-up and the steel grade. A supplier's word isn't a class.
- Escape route: a second outward-opening door or rear hatch. A protected box with one door is a trap if that side is compromised.
- Sightlines: vision blocks and glazing set so the guard sees the barrier, the driver's hands and the approach road without standing.
- Comms and power: two independent communication paths and a UPS that carries lighting and radio for the full shift.
Order of decisions: threat assessment, then protection class, then layout. Run it backwards and you get a heavy steel box a guard can't see out of and can't leave in a hurry.
3. Elevated Observation Cabin
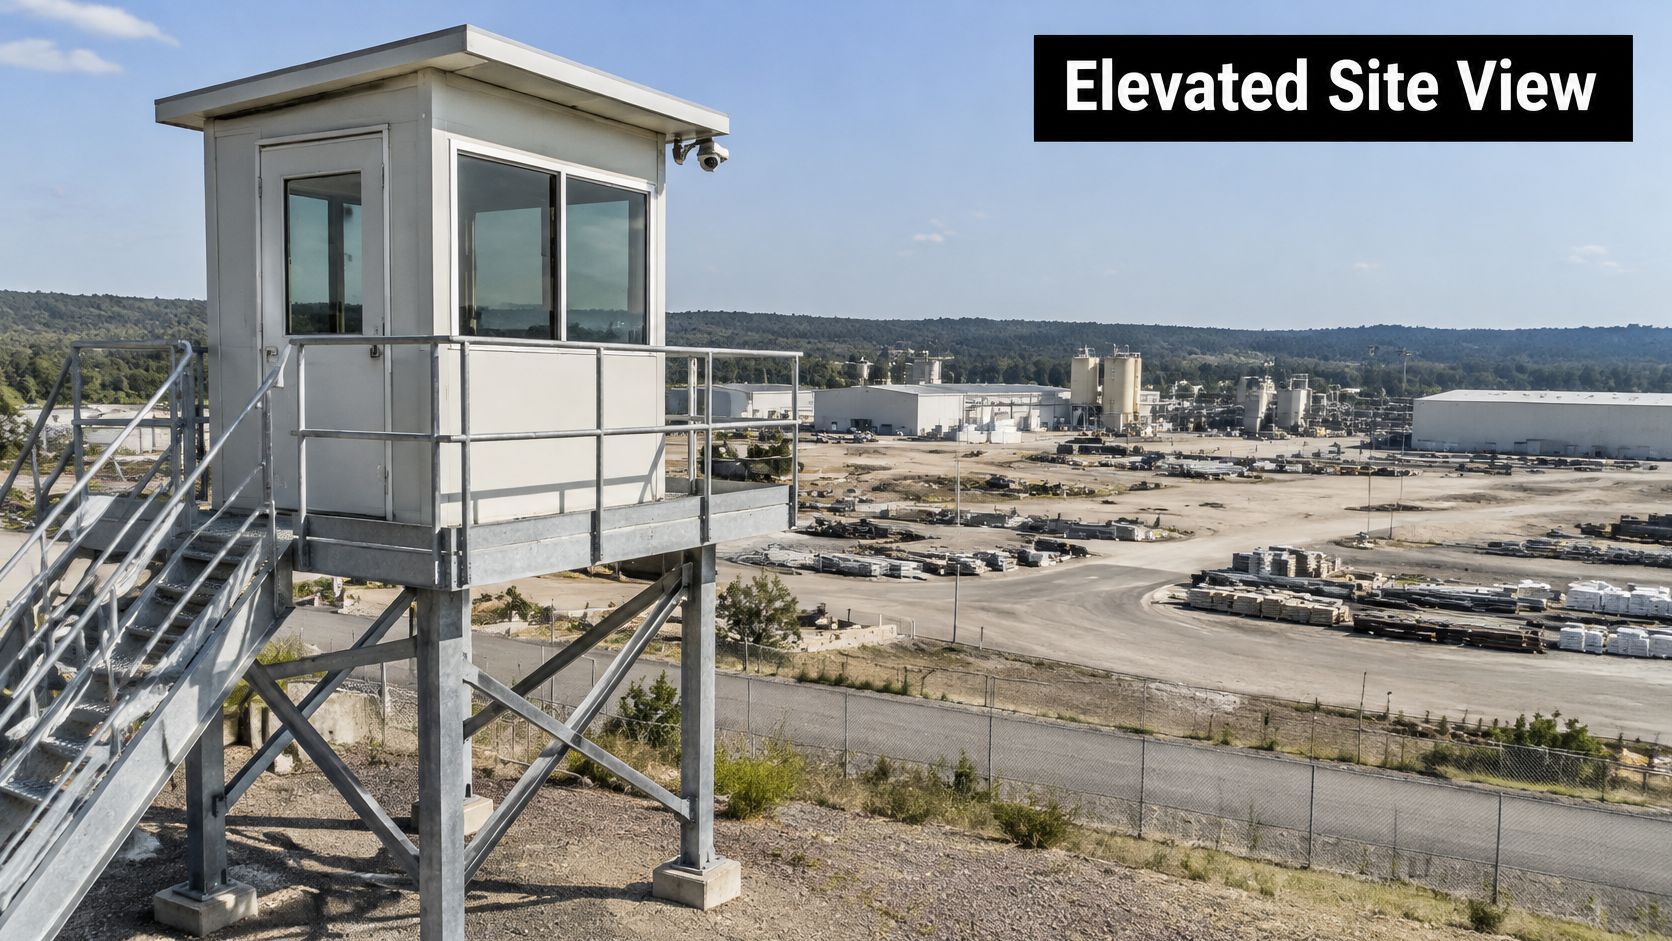
Height is the fix when the site is wide, thinly staffed and hard to read from the gate. A cabin on legs, a platform or a short tower gives one post line of sight over stockpiles, parked trailers and long internal roads that ground-level patrols lose in blind spots. The design pays on large, low-density sites where the fence line is long and the ground between gates stays empty for most of the shift.
Where an elevated post beats a gate booth
The condition that forces this choice is a risk zone around the access point: heavy crane movements, deep excavations, or a flood path along the access road. On those sites the gate may be the wrong place to station a guard, so a raised or set-back observation point lets the guard watch the gate and muster area from outside the risk zone.
Use the height for observation, not every task. On a large solar site with one main gate and several internal string-block roads, put the tower at the central junction for cameras and lighting at observation level, and keep a ground gatehouse for driver checks and paperwork. That split keeps the post useful while vehicles still queue somewhere safe.
What to verify on the structure
- Structural design: legs and platform engineered for the local basic wind speed and seismic zone, with the calculation supplied, not assumed.
- Access: an enclosed stair or caged ladder. Guards climb this at 2 a.m. in the rain, and a bolt-on rung ladder is how people fall.
- Glazing: tinted or anti-glare, with one sliding panel for direct sighting and shouting.
- Lightning protection and earthing: routinely missed in quotations; a raised steel frame needs its own path to earth.
A platform and stair are a small steel structure in their own right, so budget them like one using PEB structure cost per sq ft benchmarks rather than treating them as a cabin accessory.
4. Insulated Climate-Controlled Cabin
The site condition that forces this design is heat, and across most of India that isn't a comfort question. India's heat-adaptation guidance names security guards among the workers exposed to extreme heat and recommends shaded recovery points, uninterrupted hydration, heat-specific first aid, improved ventilation, insulated roofs and high-solar-reflectance roof coatings, according to Deloitte India's corporate heat adaptation and mitigation strategies. The same guidance cites a 2026 report of an NSG commando fainting in Vijayawada at approximately 44°C while wearing protective equipment. A guard who is dehydrated and fighting glare at 3 p.m. isn't watching your gate.
Passive first, cooling second
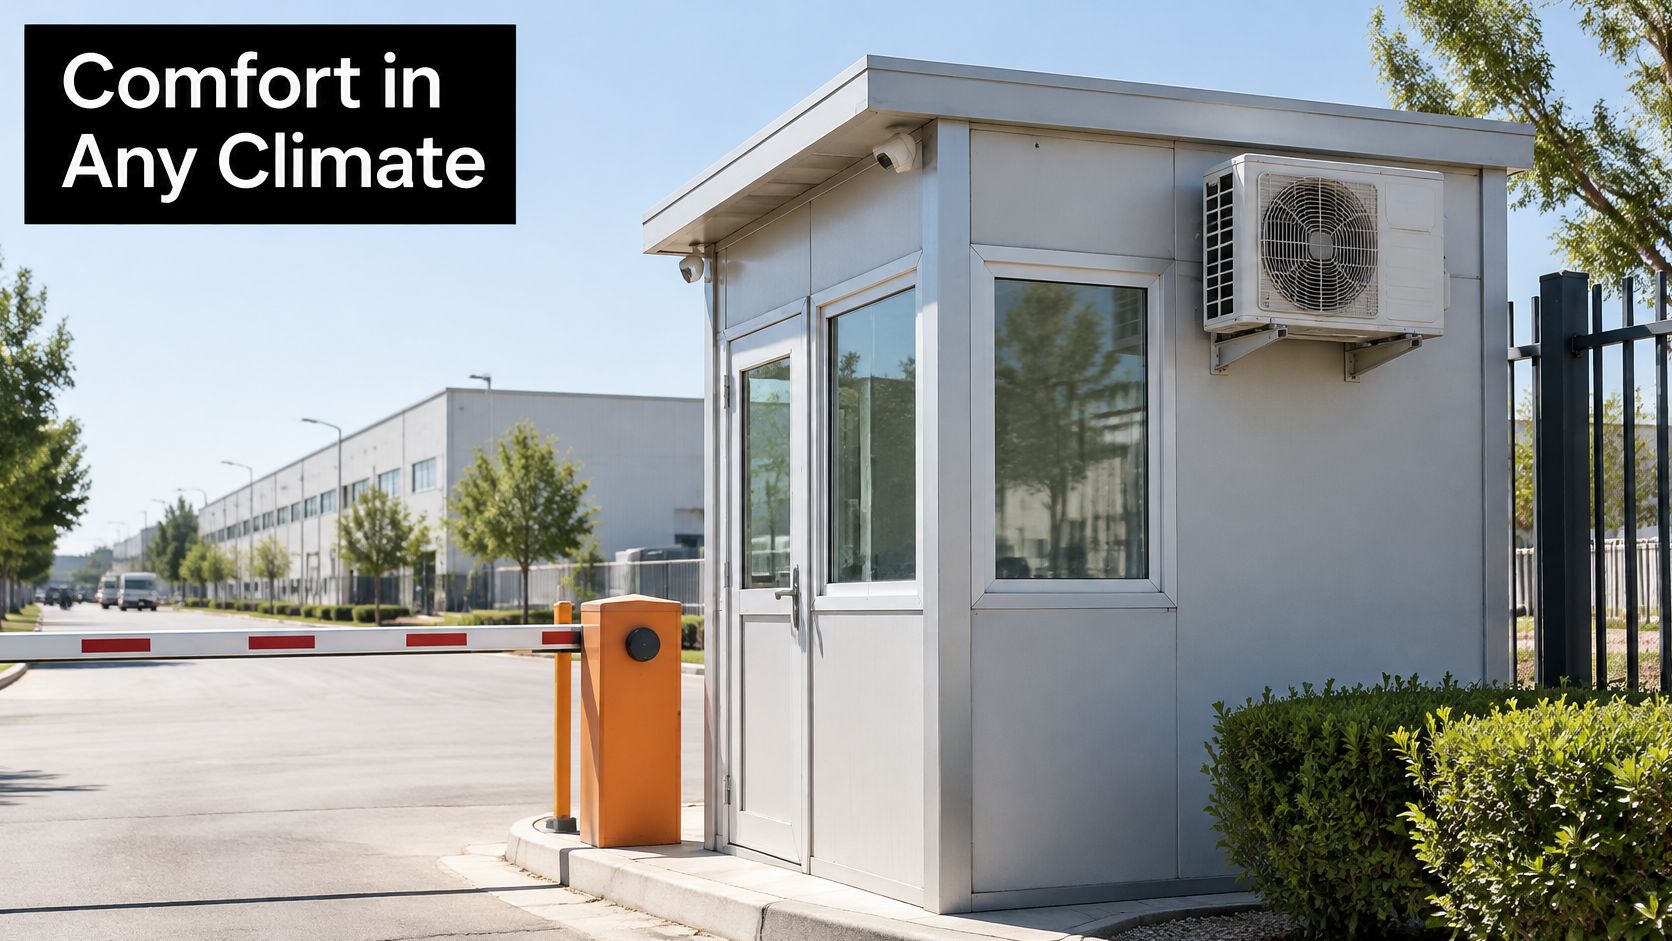
Order matters. Roof insulation and a reflective coating cut the solar load before any air conditioner sees it, and external shading on the west wall does more than a bigger unit. On sites with heavy vehicle movement, sealed joints and dust filters matter as much as tonnage. A generic cabin specification won't suit hot-dry, warm-humid and monsoon climates at once, so write the climate into the brief.
A warehouse gatehouse in Rajasthan on a two-shift roster works well with 50 mm insulated sandwich panels, a 75 mm shaded overhang on the west face, one inverter split unit sized on measured load, and a 3 kVA online UPS carrying the recorder, lights and radio through outages.
What to verify in the specification
- Insulation in writing: panel thickness and core density, roof included, not just walls.
- Roof treatment: reflective coating plus a physical sunshade where the cabin faces west.
- Backup scope: decide whether the AC runs on backup or only lights, fans and the recorder. Most sites can't carry the compressor.
- Sealing: grommets on every cable entry and insect mesh on vents.
Practical rule: if more than a third of the wall area is glass, you're air-conditioning a greenhouse. Cut the glass, shade it externally, and keep one large opening facing the gate.
5. Smart Integrated Security Cabin
Surveillance has moved onto the network, so the cabin has to be built for it. India's CCTV market is projected to grow from approximately INR 102 billion in FY2026 to INR 246 billion by FY2029, a 34% compound annual growth rate, with IP cameras and network video recorders expected to account for about 85% of revenue, per Counterpoint Research on India's CCTV market. A guard post without a lockable equipment compartment, protected cable routing and UPS-backed power becomes the weakest node on that network.
The demand is mostly commercial rather than municipal. Public-sector demand represents roughly 27% of India's CCTV demand, while enterprise, industrial, hospitality, logistics and residential users account for the remaining 73%, as reported in Economic Times coverage of India's surveillance industry. Plan the cabin as an enterprise network node, because that's what most sites are.
Design the room, not just the rack
Three functions share one small space: guard ergonomics, visitor processing and surveillance operations. A wall of monitors at eye level destroys the guard's view of the gate. Set the console at about 45 degrees to the gate window, keep the NVR in a separate ventilated compartment, and run PoE conduit with spare capacity for later camera additions.
Say a logistics park gatehouse runs ANPR cameras, two boom barriers and a visitor management system, linked to a remote monitoring centre after 10 p.m. The cabin needs a night mode: dimmable lighting, a monitor brightness setting and a door the guard can watch from the console.
What to verify in the fit-out
- Equipment compartment: lockable, ventilated, dust-filtered, with a thermostat-controlled fan.
- Power: separate circuits for comfort loads and security loads, with recorder, switches and comms on UPS.
- Network: segmented CCTV and access-control traffic, documented credentials and a handover file at commissioning.
- Compliance: for government or regulated work, confirm the applicable testing regime and BIS standards for video surveillance and electronic access control before tender, not after.
6. Solar-Powered Off-Grid Security Cabin
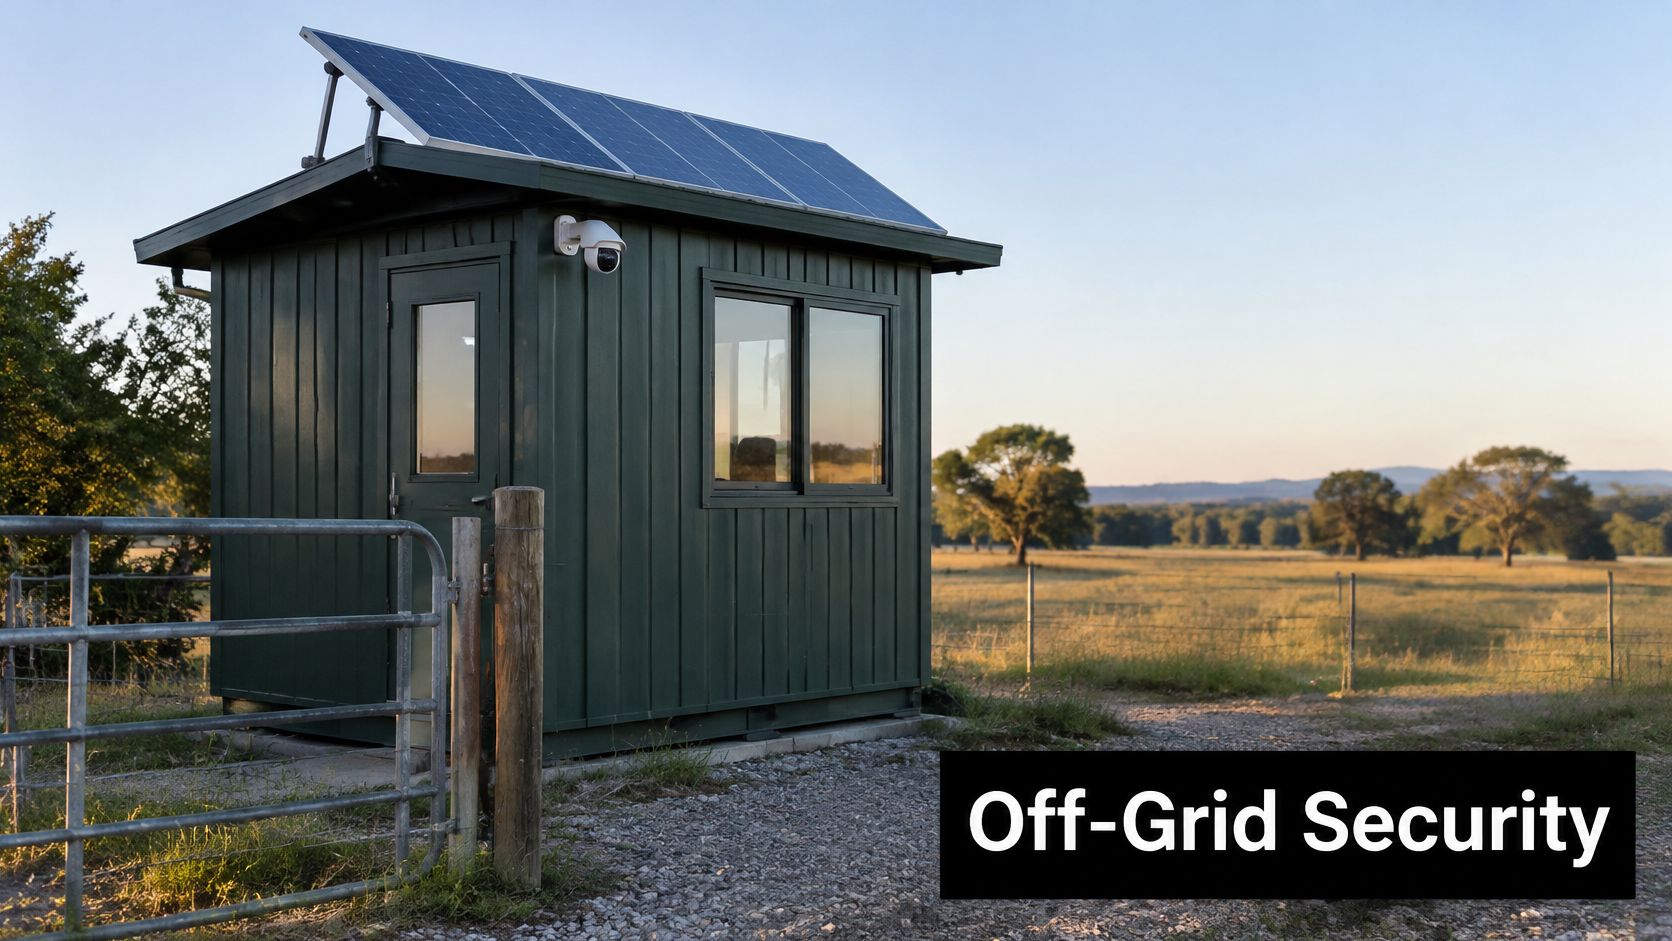
The condition that forces this design is distance from a supply. Solar panels, battery storage and a charge controller run lighting, cameras, radios and fans with no grid connection at all. On a pipeline spread, a remote wind farm block or a construction package waiting for a temporary supply, it's often the only way to have a manned post in month one.
Size the load, then the array
Start with a daily energy audit in watt-hours: lights, fan or DC unit, camera, NVR, radio charger, phone charging. Multiply each by its run hours. Then add autonomy for consecutive sunless days, which in a monsoon climate decides the battery bank, not the panel wattage. A system designed on panel count alone runs flat in the first week of July.
A pipeline valve station 14 km from the nearest supply is a workable example: a small array on a fixed frame, a lithium battery bank in a shaded locker, DC lighting, a fan, a radio charger and one camera on a pole.
What to verify in the energy design
- Load audit in writing: the fabricator should show daily watt-hours and autonomy days, not just a panel count.
- Battery placement: shaded, ventilated and outside the guard's rest area, with low-voltage cutoff.
- Cooling choice: DC inverter unit or fans. A standard AC on an off-grid system will drain the bank by midnight.
- Panel mounting: tilt set for your latitude, frame fixed for local wind speed, plus a dust cleaning routine.
An off-grid cabin lives or dies on the battery compartment. Batteries sitting in the sun next to the guard get replaced inside two summers.
7. Compact Gatehouse Cabin with Integrated Access Points
Sited beside the barrier, turnstile or pedestrian gate, a compact cabin puts the guard where the decision happens. That reduces unauthorised entry and speeds up checks at factories, plants and construction gates. It also turns the cabin into the site's record point, which is the part most buyers undervalue.
The cabin as a control point
The value isn't the shelter, it's the procedure it makes possible. A peer-reviewed study of construction safety practices in Hyderabad and Secunderabad found occupational safety performance affected by inadequate safety regulations and standards, insufficient site-safety data, limited training and awareness, and weakly organised safety-management systems, as published in this Springer study of Indian construction safety. A fixed, visible cabin with a counter, a logbook and a working radio is where visitor registration, worker verification, delivery documentation, access authorisation and emergency communication take place.
Say a manufacturing plant has two inbound truck lanes and one pedestrian gate. The cabin sits between them, angled so the guard sees the driver's window and the barrier arm at once, with a canopy covering both lanes and a second door opening away from the traffic.
What to verify before siting
- Sightlines: both lanes, the barrier and the pedestrian gate visible from the seated position, not just from standing at the window.
- Canopy and setback: shade plus enough setback for the largest vehicle that will queue, taken from the turning circle drawing.
- Counter and storage: a 600 mm deep counter, a lockable drawer for documents and a shelf for the ID scanner or tablet.
- Outage kit: an outward-opening second door, emergency light, and a paper log that works when the network is down.
The shell can be a container conversion rather than a purpose-built booth, which keeps cost down when you need two or three gates covered at once; containers for business covers the options. For barrier integration, fixing boom gate access control is a useful checklist to hand the electrician before he arrives.
How the seven security cabin designs compare on fit, power and mobility
| Item | Best For | Power Needs | Relocatable | Main Trade-Off |
|---|---|---|---|---|
| Modular Steel Guard Cabin | Gates, perimeters, and temporary sites | Pre-wired electrical supply | Yes; reusable across project phases | Fast, affordable deployment, but basic models offer moderate security and insulation |
| Bullet-Resistant Armoured Guard Booth | High-risk sites and critical infrastructure | Power for ventilation and communications | Possible, but heavy and transport-intensive | Strong ballistic protection at significantly higher cost |
| Elevated Observation Cabin | Monitoring large, open areas | Power for lighting and camera systems | Difficult; requires engineered support and access | Excellent visibility, but greater weather exposure and structural requirements |
| Insulated Climate-Controlled Cabin | Guards and equipment in extreme heat, cold, or dust | Reliable power for air conditioning and ventilation | Generally possible, with utilities to reconnect | Greater comfort and equipment protection, but higher energy use and cost |
| Smart Integrated Security Cabin | Centralised monitoring at large sites | Reliable power, network, and backup systems | Possible, but technology and connections need reinstallation | Faster response and audit trails, but higher technology and maintenance needs |
| Solar-Powered Off-Grid Security Cabin | Remote sites without reliable grid power | Solar panels and battery storage | Possible; solar equipment must be moved and reinstalled | Independent of the grid, but output varies with sunlight and batteries need replacement |
| Compact Gatehouse Cabin with Integrated Access Points | Vehicle and pedestrian entry control | Basic electrical supply for controls and equipment | Yes; compact and easy to deploy | Efficient access control, but limited space and exposure to traffic and weather |
Match the Cabin to the Site Before You Order
A guard cabin ordered off a catalogue photo usually fails in the same three places: heat, power and threat. All three are on file before you ever ask for a quote.
- Temperature range across the year: the peak afternoon maximum and the number of months above 35°C decide whether a fan, an insulated shell or full climate control is the base requirement.
- Grid reliability at the gate: daily outages mean UPS-backed security loads, and an off-grid design starts competing with a grid connection on cost.
- Threat level at each access point: casual trespass, organised theft or armed threat sets whether you order steel panels or ballistic glazing.
Add the gate count and the shift pattern, and seven designs collapse to one or two.
The expensive mistakes are predictable. Cabins get ordered before the plinth is surveyed, so the door faces the wrong lane. Electrical load gets declared after fabrication, so the distribution board is undersized. Insulation is dropped to save a line item, and the air conditioner runs flat out for three summers before anyone connects the two. Glazing gets maximised for appearance, which turns a west-facing post into a solar oven by 4 p.m.
Sequence the work in the opposite order. Fix the site layout and plinth first. Confirm the electrical single-line diagram and the heating or cooling strategy second. Release fabrication last. Ask for the insulation specification, the coating system and the equipment layout as documents, because a verbal "included" is unenforceable once the cabin ships.
Custom container fabricators such as Heyaansh Industries adapt insulation, electrical layouts and access arrangements to the approved project requirements, so confirm the layout, power and fit-out scope in writing before fabrication begins. A cabin that matches the site condition costs less over five years than the cheapest unit that fits the gate.
Treat a gate cabin as a container project first and a security product second, which is how Heyaansh Industries Pvt Ltd builds it: custom container fabrication and fit-out for site offices and bunkhouses, scoped around your layout, utilities and access arrangements. Send us the site plan, the gate count and the power situation, and we'll confirm what the shell, insulation and electrical fit-out need to carry before anything is cut. Visit Heyaansh Industries Pvt Ltd to start the specification.