Prefabricated Storage Sheds: Types, Materials and Specs
Compare prefabricated storage sheds by type, material, load, fire safety and approvals, so your business specifies the right shed first time.
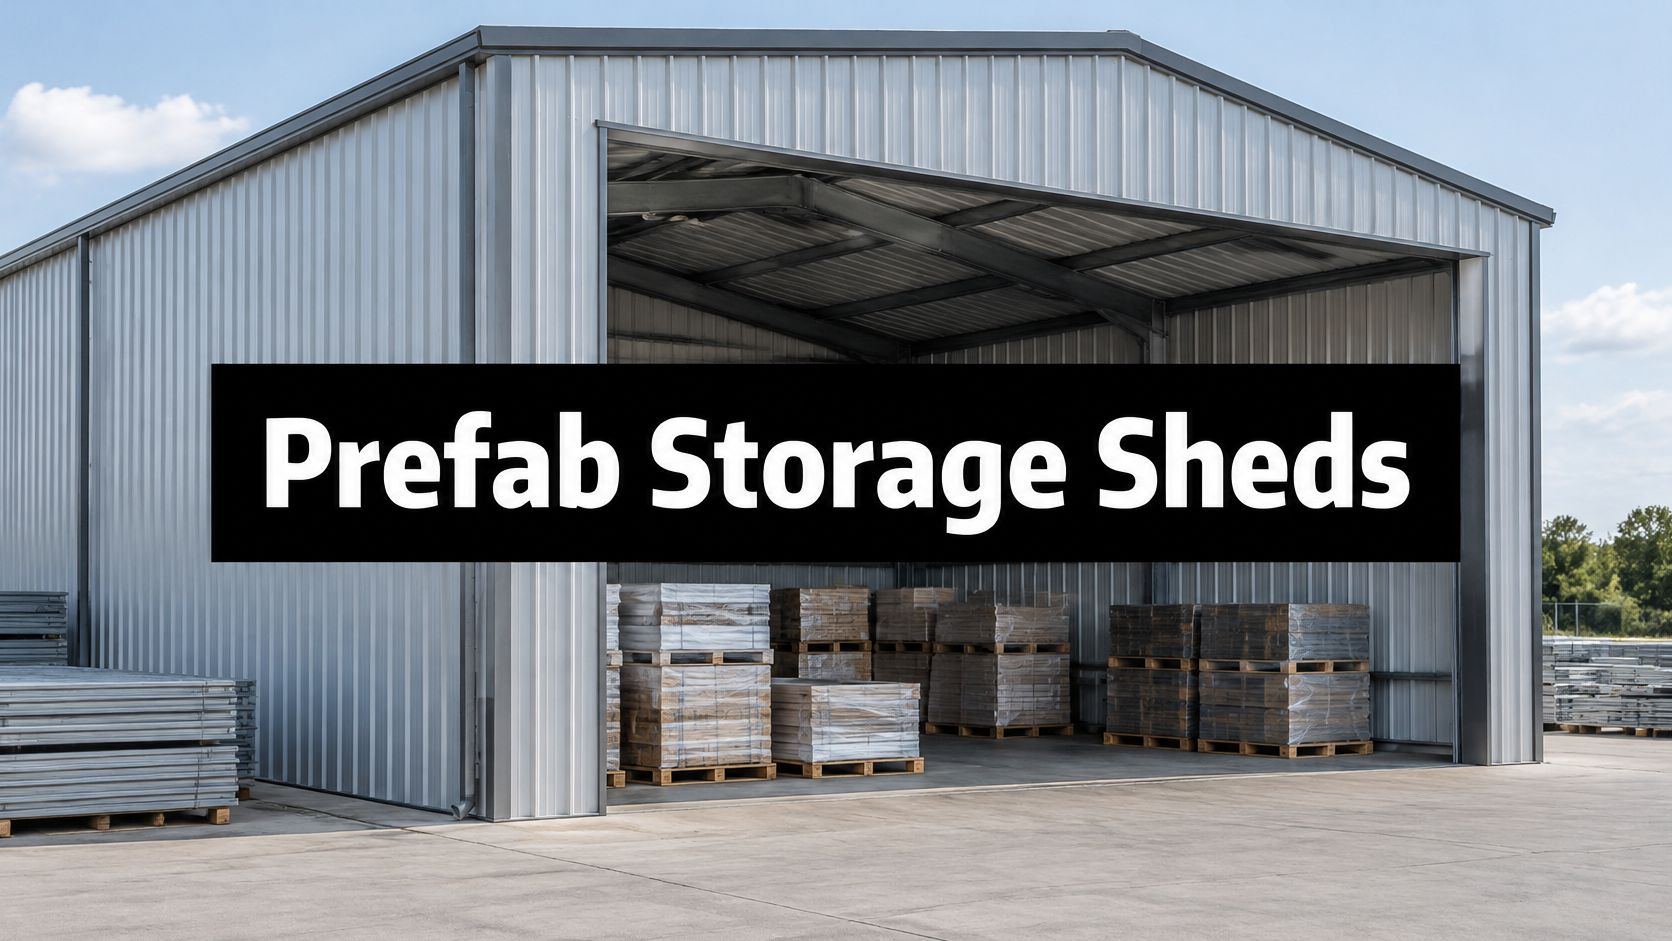
The most repeated advice about prefabricated storage sheds is that they save time and money. Order the frame and cladding, bolt it to a plinth, and you have enclosed storage in weeks rather than months. That framing gets the procurement decision backwards.
Speed and headline price are outcomes of a design that has already been decided well. They aren't inputs you can shop on. A shed with undersized purlins, a foam-core roof over high racking, or a fire-access route the local authority won't accept isn't fast and isn't cheap. It's a schedule risk with steel wrapped around it.
Treat a storage shed as an engineered steel building with a cladding envelope, a fire strategy and an approval status. Judge it on operating conditions, approval readiness and lifecycle cost, and the timetable and the price tend to look after themselves.
Prefabricated Storage Shed Types by Use Case
Storage sheds get sold by dimensions and fail by use case. Start with what goes inside, because that single fact sets the frame, the envelope and the approval route.
| Shed type | Typical use | Envelope | Main limitation |
|---|---|---|---|
| Single-span portal frame warehouse | Dry goods, packaging and pallet storage | Profiled steel roof and walls | Limited clear height and bay width unless frames are upsized |
| Multi-bay industrial storage shed | Factory inventory, machinery and spares | Steel cladding with roof lights | Needs column-grid planning and fire separation between bays |
| Insulated cold storage shed | Temperature-sensitive stock | Insulated sandwich panels | Higher cost per square metre; vapour barrier and drainage detail are critical |
| Open-sided canopy or equipment shelter | Machinery, solar equipment and material yards | Roof sheeting with open sides | Contents exposed; needs dust and rain protection |
| Agri or rural storage shed | Grain, fodder and farm equipment | Galvanised sheeting on steel frame | Ventilation and pest control; confirm local rules |
Reading the Table in Three Steps
- Match the stored commodity. Pallets of packaging behave nothing like grain in bags or a 12-tonne press. Commodity decides the floor, the fire hazard class and whether you need a closed envelope at all.
- Confirm the envelope can survive the site. A coated sheet that performs for fifteen years inland can look tired in three near a coastline. The envelope row and the site conditions have to agree before price means anything.
- Check the stated limitation against your operation. If your racking needs 9 m clear height and the quote assumes 6 m, the frames change, the price changes and the lead time changes.
Most quotes that go wrong weren't dishonest. They were answered against a different row than the one the buyer had in mind.
Run one test before you talk to any supplier. Write down the stored commodity, whether it's temperature-sensitive, and whether people will work inside for full shifts. That note eliminates three of the five rows immediately, and it gives a fabricator something to design against instead of a square-metre number.
The table fixes the shape of the building, not its adequacy. Load calculations, fire separation and local approval still have to be done for your site and your stock.
Scale is why this market exists at all. India's public storage system alone reported 753.93 lakh metric tonnes of capacity across the Food Corporation of India, Central Warehousing Corporation and state agencies as of September 30, 2019, split between 624.13 LMT in covered godowns and 129.80 LMT in Cover and Plinth facilities, within 2,131 FCI godowns and silos (Press Information Bureau). Expansion, replacement and site-specific stores inside an estate that size is the demand modular sheds serve.
Materials and Envelopes Compared
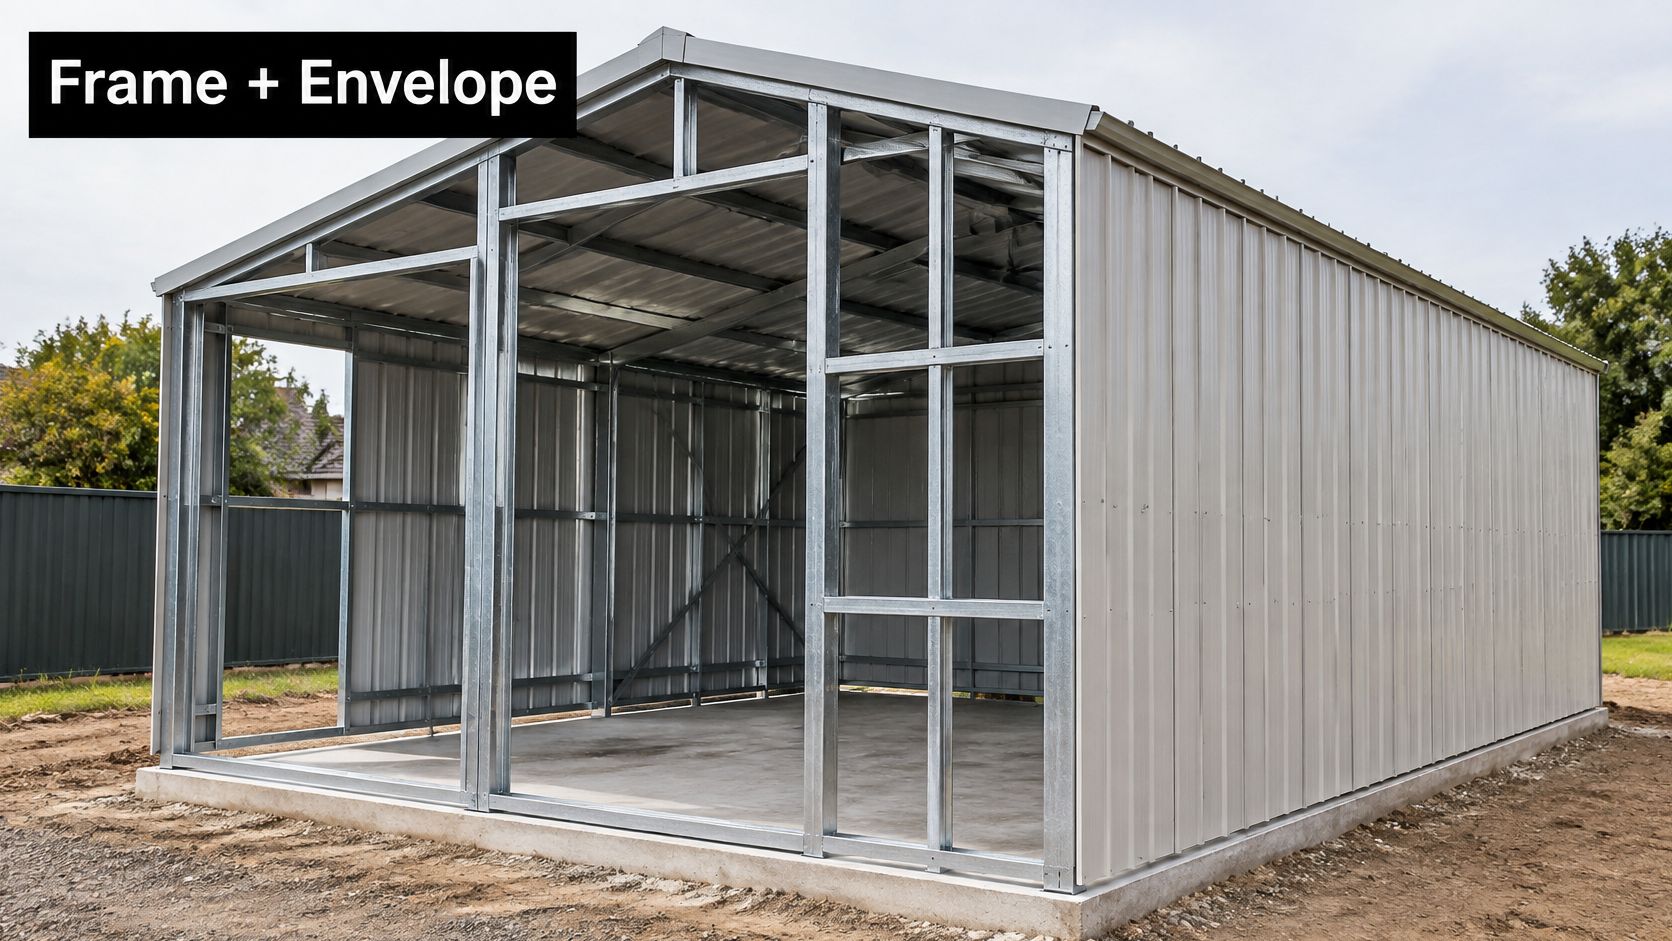
Every prefabricated shed is two systems stacked on one foundation. The steel frame carries load and gets specified by calculation. The cladding envelope keeps weather out and gets specified, far too often, by guesswork.
That second layer is where cost, durability and thermal performance are decided. The frame is the part buyers inspect on a site visit; the envelope is the part that determines how the shed behaves in year eight.
| Material | Corrosion resistance | Insulation | Fire behaviour | Best use |
|---|---|---|---|---|
| Colour coated PPGI steel sheet | Good in dry inland sites; coating damage shortens life near coasts | Low unless lined | Non-combustible sheet | Dry goods in inland warehouses |
| Galvanised plain or corrugated steel | Good with adequate zinc coat; weaker in saline air | Low | Non-combustible sheet | Machinery and agri storage |
| PU or PIR insulated sandwich panel | Good; depends on facing quality | High | Core combustibility varies; check the tested fire rating | Cold storage and temperature-sensitive stock |
| Mineral-wool sandwich panel | Good; depends on facing quality | Moderate to high | Generally better fire resistance than foam cores; confirm rating | Factories needing fire separation |
The rows don't rank, they separate. A colour coated sheet is the right answer on a dry inland site and the wrong one two kilometres from the sea, unless the coating system and the fastener washers are upgraded to suit.
Read the Coating, Not the Colour
Pre-painted steel is a coil product. The paint system gives the colour, but the zinc underneath gives the corrosion protection, and the zinc is the figure that gets cut when a quote needs to come down. Specify the coating mass and a recognised product standard for galvanised sheet, then verify it on delivery by reading the mill certificate rather than trusting the quotation.
On site, the enemies are cut edges and drilled holes. Every cut sheet has bare steel at the edge and every fastener is a puncture through the weatherproofing. Touch up cuts with the approved repair coating, use sealing washers on fixings, and keep foot traffic off the roof sheets.
The Parts That Fail First
Panels rarely fail first. Ridge caps, flashings, gutters and fasteners do. A ridge cap that lifts in a gust takes the first row of sheets with it, and a gutter undersized for a heavy cloudburst backs water under the eaves and into the stock.
Practical rule: specify coating, core and thickness in the purchase order, then check the same three figures on the mill certificate and the panel label when material lands.
Inland dry goods can run on standard coated steel. Coastal or saline sites need heavier zinc and corrosion-resistant fasteners. Temperature-sensitive stock needs insulated panels with a continuous vapour barrier and a drainage detail that doesn't rely on sealant alone. Where fire separation matters, mineral wool earns its premium over foam.
So the first question to a supplier isn't the rate per square metre. It's which coating and which core are being quoted, and at what thickness.
Designing for Wind, Seismic and Snow Loads
A prefabricated storage shed carries the same engineering obligations as any steel building once stock, people and weather land on it. A quote priced on panel weight alone has already left the codes behind.
Five load cases decide whether the frame works, and each one belongs in a calculation rather than a brochure.
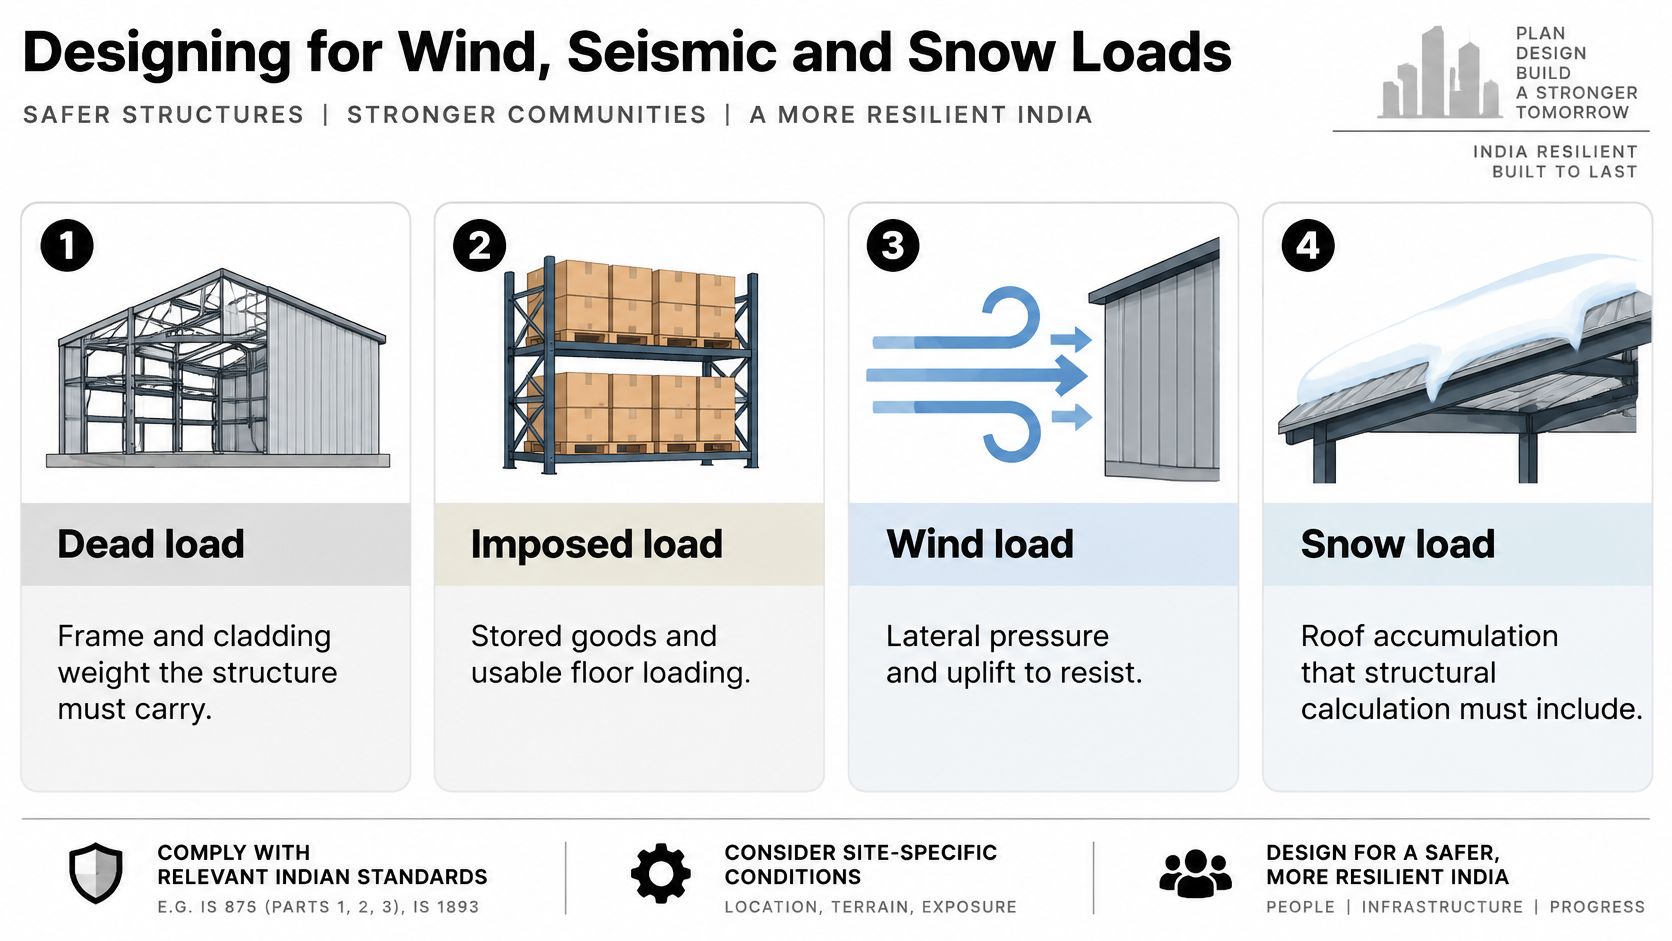
Dead load is the frame and cladding. Imposed load is what you store and who walks the roof. Wind is lateral pressure plus uplift, and uplift is the one that pulls a shed apart. Seismic force applies wherever the site falls in Zones II to V, and snow accumulation applies on hill and high-altitude sites. The Bureau of Indian Standards treats these as minimum working loads, and Indian warehouse practice commonly designs members to IS 800:2007 with loads to IS 875 (BIS guide for using the National Building Code).
A low headline price usually means one of these cases was assumed rather than calculated. You pay the difference at erection, or in the first bad season.
Follow the Load Path
- Cladding to purlins. Wind pressure and suction land on the sheet and transfer through the fixings into the purlin. Fixing spacing and washer type are structural decisions that belong in the drawings.
- Purlins to frames. Purlins carry that load to the portal frame. Purlin gauge and cleat detail decide whether the frame sees the load you designed it for.
- Frames to bracing. Lateral and seismic force travels through the bracing system down to the foundations. Remove a brace for a door opening and the frame's capacity changes.
- Frames to ground. Base plates, anchor bolts and the foundation complete the path. Anchor bolts are where a shed with generous panels comes apart.
In cyclone-exposed locations the chain breaks at the connections, not in the sheet. Uplift moves from cladding to secondary members, then to frames and anchors, and panels that look strong individually still walk off a roof that wasn't detailed for the reversal of load. Wind that pushes a building down also tries to lift it off, and the second direction is the one most quotes undersize.
Uplift doesn't fail a panel. It fails the screw, the purlin cleat and the anchor bolt, in that order, and only then does the panel leave.
What the Calculation Package Must Contain
Ask for the package before fabrication starts: the wind-speed zone, the seismic zone, soil and foundation assumptions, bay spacing, serviceability limits such as deflection under load, tested connection capacities, and any additional loads from cranes, racking, tanks or rooftop solar. A shed full of steel racking or a crane runway carries operating loads and vibration that ordinary storage assumptions don't cover.
Deflection deserves its own question. A frame that passes strength checks can still sag enough to crack cladding fixings, jam doors and pond water on the roof, so confirm the serviceability limits rather than accepting a bare strength sign-off.
If the load cases are easier to absorb as a walkthrough, this covers the same ground before you brief a fabricator.
Fire Safety and Layout Decisions
Fire is usually the last item designed and the first item an inspector asks about. Treat it as an envelope decision rather than a system bolted on after the shed is standing.
BIS's standardised building regulation guidance sets the baseline for godown and storage shed construction as non-inflammable materials, with masonry or concrete walls, an RCC or asbestos-type roof, iron doors and iron trusses, and it lists IS 3594:2024 as the current code of practice for fire safety in general storage and warehousing, cold storage included (BIS SP 73:2023). A steel-framed shed meets that intent only when its envelope components are non-combustible or carry a tested fire rating.
The commodity burns first, the envelope decides how fast it spreads, and the layout decides whether the fire brigade gets in.
Work the Layout in Order
- Start with the commodity. Paper, packaging film, rubber, solvent-based stock and grain all burn differently. This defines the hazard class before any material is chosen.
- Pick a non-combustible or tested fire-rated envelope for high-hazard stock. A combustible roof over high racking is the single most common error in industrial sheds.
- Set storage height and rack arrangement from the commodity, not from a generic shed plan copied off a similar project.
- Keep aisles and access routes clear for escape and for fire appliances. A shed detailed to the inch for pallets often leaves nothing for either.
- Set separation distances from offices, maintenance bays and neighbouring buildings, so a localised fire stays local.
- Specify ventilation, detection and hydrant or sprinkler provision for the actual occupancy rather than the default.
Detection and suppression only work if people can leave and appliances can reach the fire, which is why the wider site plan belongs in the same review, and building emergency evacuation plans that account for racking aisles, muster points and shift patterns are part of the same approval file as the shed drawings themselves.
Then put the approved numbers into the purchase contract. Write the permitted storage height, the rack arrangement and the aisle widths into the specification, because the version of the shed that gets built is the one the operations team stacks against, not the one on the approval drawing.
Approvals to Clear Before Fabrication
A logistics operator confirms a prefabricated shed order early in the quarter. Three weeks later the approving authority comes back on the fire-access route, because the turning circle for a fire tender falls inside the proposed loading apron. The layout gets redrawn, fabrication slips a month, and the time advantage that justified prefabrication goes with it.
That sequence repeats because buyers treat approval as paperwork that follows the order. It has to precede it.
The National Building Code covers development controls, structural design, materials, construction safety and fire safety, but local agencies adopt and enforce it, so occupancy, floor area, hazard class and state or municipal rules decide what applies on your site (Bureau of Indian Standards, National Building Code). The same guidance splits storage buildings and high-hazard industrial buildings into distinct fire zones and leaves compartmentation for low and moderate hazard storage to the local fire department. The fire department sets the barrier rating for your hazard class, not the shed supplier and not a figure pulled from a brochure. When construction demand runs high, review queues lengthen with it, so an approval that stalls costs more schedule than it would in a slack market.
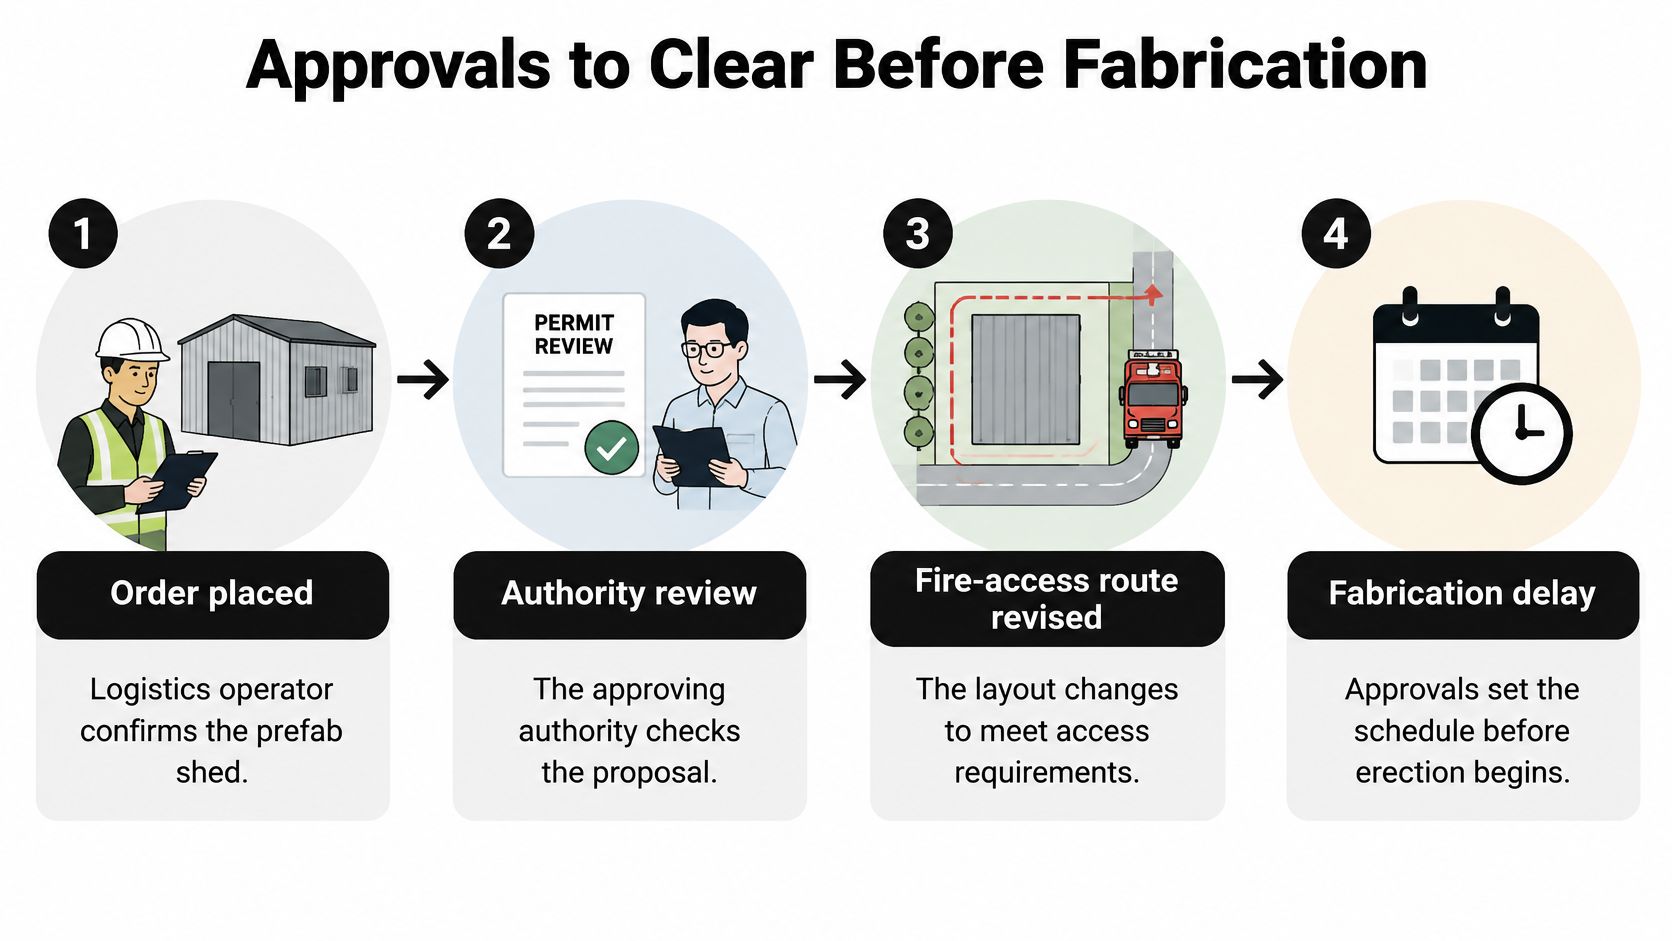
The order that keeps a project on schedule runs like this.
- Confirm occupancy and hazard classification with the local authority before anything else is drawn.
- Ask whether a temporary shed still needs permission. Portability doesn't exempt a structure from land-use or fire review in most jurisdictions.
- Agree compartmentation with the local fire department, using the barrier rating they specify for your hazard class.
- Mark fire access and vehicle routes on the same drawing as the structure, not on a separate site plan that arrives later.
- Submit structural and fire drawings together with the calculation package, so one review covers both.
- Get written approval before the fabrication order is placed. Verbal comfort is not a schedule.
Then put three questions to the approving authority in writing: which occupancy group applies to your building, which floor-area threshold triggers additional requirements, and whether state or municipal rules differ from the national code on any item in your drawing set. The answers change the drawing set, and the drawing set changes the price. I wouldn't sign a purchase order until the calculation package and the fire layout are both in hand and reviewed.
Matching the Specification to Site and Use
The cheapest quote per square foot is often the most expensive shed on site, because the missing line items reappear as operating cost rather than purchase cost. Insulation you didn't buy is electricity you'll buy every month. Drainage you didn't detail is stock you write off after the first monsoon. An anchor design nobody reviewed is a panel on the neighbouring plot.
That risk is spreading geographically. Tier-II and Tier-III cities accounted for 18% of India's 2025 industrial and logistics supply, while manufacturing took 29% of total absorption, or 22 million sq. ft., so a growing share of sheds now stands on ground and in climates the buyer's standard design was never written for (Savills India industrial and logistics report).
| Site condition | Specification priority | Cost if ignored |
|---|---|---|
| Coastal or saline air | Heavier zinc coating, sealed fasteners and corrosion-resistant hardware | Early corrosion and panel replacement |
| Dust-prone mining or quarry sites | Sealed doors, closed ridge details and access for cleaning | Stock contamination and equipment wear |
| Heat-sensitive inventory | Insulated panels, ventilation and a reflective roof finish | Spoilage and high energy use |
| Flood-prone low ground | Raised plinth or floor, drainage design and a flood-level check | Water damage and downtime |
| High-wind exposure | Upsized connections, bracing and a reviewed anchor design | Panel uplift and frame failure |
| Frequent forklift access | Wider doors, column protection and a floor loading check | Impact damage and slow loading |
| Possible relocation later | Bolted, dismantlable connections and reuse-friendly bay sizes | Loss of residual value |
Price the Whole Life, Not the Shed
Two quotes at the same rate per square metre can differ by years of cost. Compare energy use for the lighting and any cooling load, the maintenance interval and what a repaint or re-coating cycle costs, dismantling or relocation expense, downtime during erection and repair, and the residual value of the steel at the end of the asset's life. Steel keeps scrap and resale value; a shed that can be unbolted and re-erected keeps considerably more.
A quote that's silent on drainage, fire separation or anchoring isn't cheaper. It's incomplete, and the missing scope is priced by whoever fixes it later.
Sheds rarely stand alone on a site, either. Where the package includes a site office alongside storage, price that line separately, because portable cabin prices in India move on different cost drivers from a PEB shed, and blending the two hides which part of the total is expensive.
Score Every Quote Against the Matrix
Build the matrix with one row per site condition and one column per quote, then mark a clear yes or no against each priority. A quote that leaves a row blank goes back for revision rather than being accepted on price. Where a supplier gives no figure for a condition, record it as an open question and get the answer before comparing totals, because a total built on unanswered rows isn't a comparison at all. The quote that survives that process is usually not the cheapest one, and it's almost always the one that gets built without a variation order.
Confirm Your Shed Specification Before You Order
By the time you request a quote, the useful output isn't a wish list. It's a brief a fabricator can price without assuming anything on your behalf. The load and fire sections give you the engineering inputs. These are the fields that turn them into a purchase.
- Intended use and stock type. Dry goods, machinery, grain, temperature-controlled stock or hazardous material. The fire hazard class follows directly from this line.
- Clear height and bay width. What decides racking layout, pallet positions per row and how much of the floor is usable.
- Floor loading, cranes and racking. Point loads and vibration change the frame design, not just the slab thickness.
- Site location and access. Coastal, mining, flood-prone or high-wind, plus the road width and turning space a trailer needs to reach the erection point.
- Approval status. What the authority has seen, what it has approved, and what remains open.
Heyaansh Industries Pvt Ltd supplies material for these projects across industrial warehouses, factory and production sheds, cold storage structures, agri and rural sheds, commercial buildings, and aircraft hangars and ports, working with PEB shed contractors, steel fabricators, factory shed builders, warehouse contractors, industrial roofing contractors, infrastructure contractors, cold storage project contractors and commercial building contractors. To request a quote, open the relevant product page and use its enquiry option to share the intended use, quantity, location, preferred layout and required services.
Three actions follow from that. Write the brief from the five fields above and attach the wind zone, seismic zone and calculation package requirements so every supplier prices the same assumptions. Ask for the calculation package and the fire layout before fabrication is released. Compare each quote against the site matrix instead of against the lowest total.
The gate that matters most is the last one. Proceed when the approving authority has reviewed the drawings, not when the price looks right.
Heyaansh Industries Pvt Ltd supplies structural steel in IS 2062 certified grades with mill test certificates, colour coated PPGI and galvanised roofing, insulated sandwich panels, ridge caps, flashings, fasteners and anchor bolts for prefabricated storage sheds, with projects ranging from a 5,000 sq ft farm shed to a 2 lakh sq ft industrial warehouse and deliveries timed to the erection schedule. If you're specifying a warehouse, cold storage structure or agri shed, send the intended use, location, layout and required services through the enquiry option on the relevant product page and the material scope can be priced against your drawings. Visit Heyaansh Industries Pvt Ltd to see the PEB material range and start the specification.