Containers for Business: Uses, Costs and How to Choose
Explore containers for business in India: site offices, bunkhouses, storage, sanitation and custom workspaces, with standards, costs and a buying checklist.
India's Logistics Data Bank had tracked more than 75 million EXIM containers by October 2024, according to the Press Information Bureau. For a project buyer, that scale changes the question: a container isn't merely a steel box to purchase. It's infrastructure that must move, work and retain value.
The best containers for business are judged by what they deliver across their working life: usable office seats, comfortable beds, protected materials and dependable control space. A cheap shell can become an expensive facility once cooling, drainage, transport and refitting enter the account.
Why Containers Have Become Business Infrastructure
India's major-port container traffic reached 193.52 million tonnes in 2024–25, approximately 6.8% higher year over year, while JNPA accounted for 53.95% of major-port container traffic measured in TEUs, according to the Ministry of Ports, Shipping and Waterways. These are trade measures, not estimates of modular-building demand, but they demonstrate the importance of standardised container infrastructure.
Consider an EPC contractor preparing a new project site. The team needs somewhere to review drawings, secure instruments, accommodate staff and manage access before the main works begin. Conventional construction commits money and effort to a location the contractor may eventually leave.
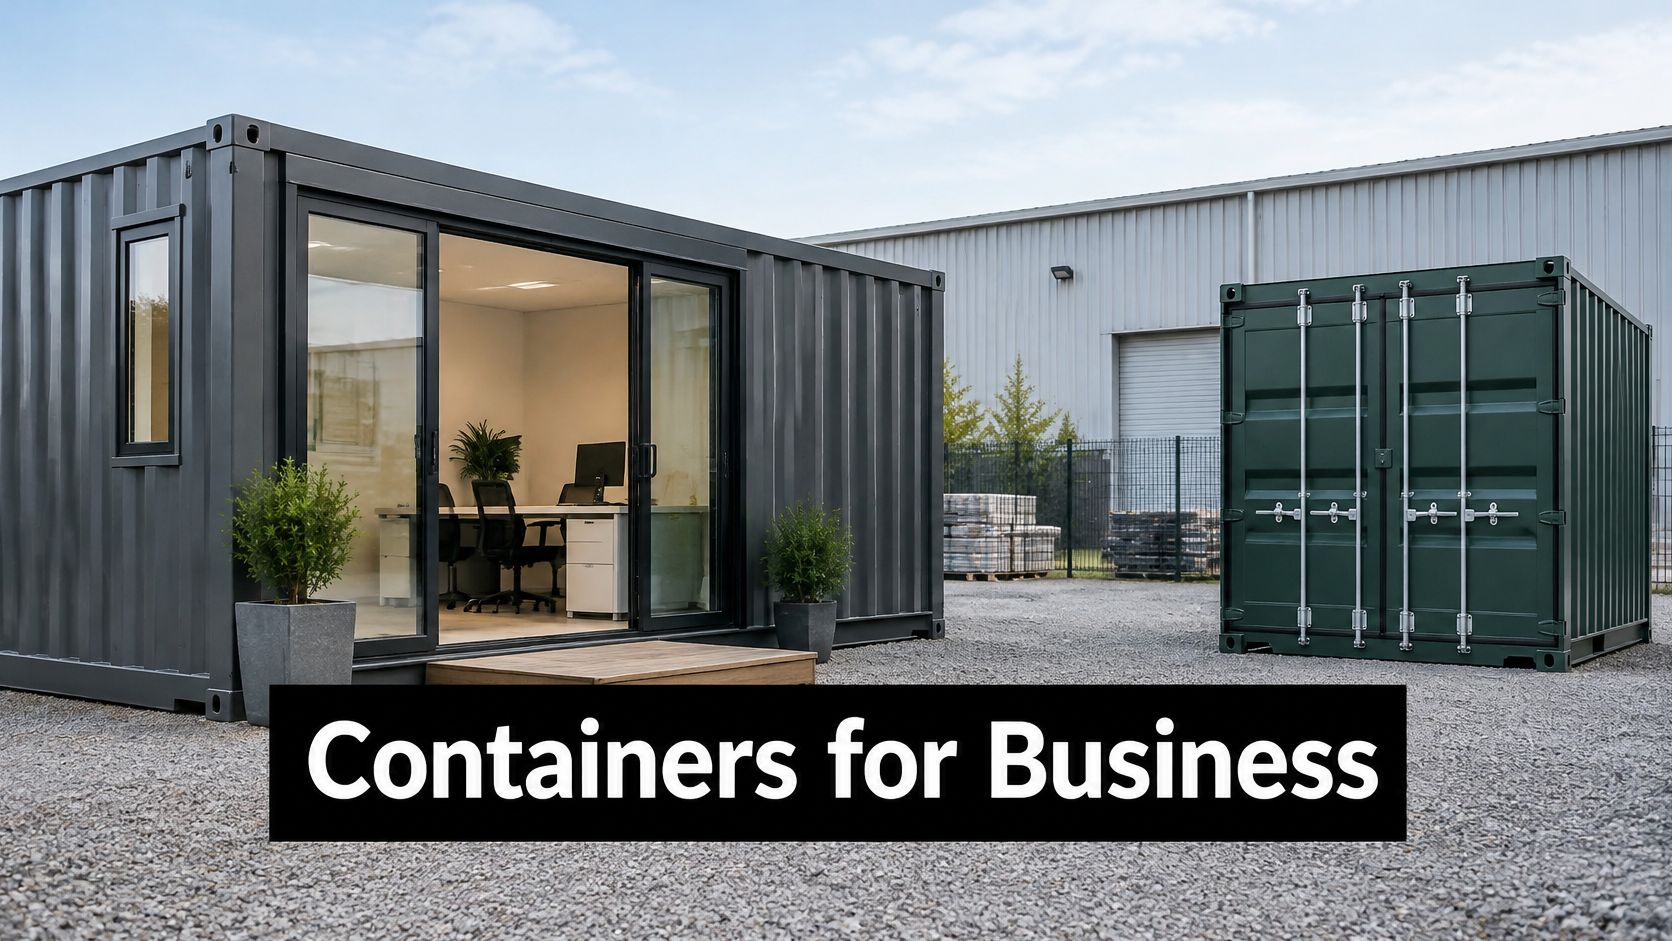
Containers for business are steel cargo units and purpose-built modular conversions used as site offices, bunkhouses, storage rooms, sanitation facilities, classrooms, showrooms and equipment enclosures. Think of the shipping container as an industrial building block: a repeatable external format with interiors configured for different jobs.
The underlying transport infrastructure makes this approach possible.

Buy a working facility, not just a shell
The attraction is practical. Buyers can commission internal fit-outs before dispatch, separate different activities into modules and move suitable units when the work shifts. That's valuable when access, mobilisation and occupancy must be coordinated closely.
However, a converted cabin isn't automatically suitable for cargo service, lifting or stacking merely because it resembles a freight container. Its structure and intended use still need verification.
Buying principle: Start with the activity inside the unit, then specify the structure, services and transport arrangement around it.
Project duration, headcount, climate and available utilities should determine the configuration. The external appearance should come much later.
Container Solutions Businesses Use Most
Choose the container type by the work it must support, rather than buying an available shell and forcing the activity into it. A drawing office needs desk clearance and document storage; a bunkhouse needs sleeping comfort, personal storage and access to washing facilities.
Storage containers prioritise secure doors, floor condition and keeping rain out. Sanitation units require a workable water supply, maintainable plumbing and an approved wastewater arrangement. Treating either as an empty box with accessories misses the operational requirement.
Container types and their business uses
The formats below are procurement starting points, not guaranteed internal dimensions or occupancy capacities. Confirm the finished layout after allowing for insulation, partitions, furniture and services.
| Container type | Primary business use | Common formats | Best suited for |
|---|---|---|---|
| Site office | Site administration, meetings and project control | Compact, standard-length, extended-length or joined modules | EPC sites, infrastructure corridors, factory expansions |
| Worker bunkhouse | Sleeping quarters with lighting, ventilation and lockers | Standard-length and extended-length, single or engineered stacked blocks | Remote projects, mining camps, solar and highway works |
| Storage container | Secure, weatherproof storage for tools, materials and spares | Compact, standard-length, extended-length and high-cube | Material staging, machinery parts, archive storage |
| Sanitation unit | Toilets, showers and handwash stations | Compact and standard-length split units | Labour camps, metro and highway sites, relief operations |
| Container classroom | On-site training, induction and skilling | Standard-length and extended-length with windows and air conditioning | Worker induction, CSR education, industrial training |
| Mobile showroom | Travelling product display and demonstration | Standard-length and extended-length with engineered openable sides | Equipment demos, dealer launches, retail roadshows |
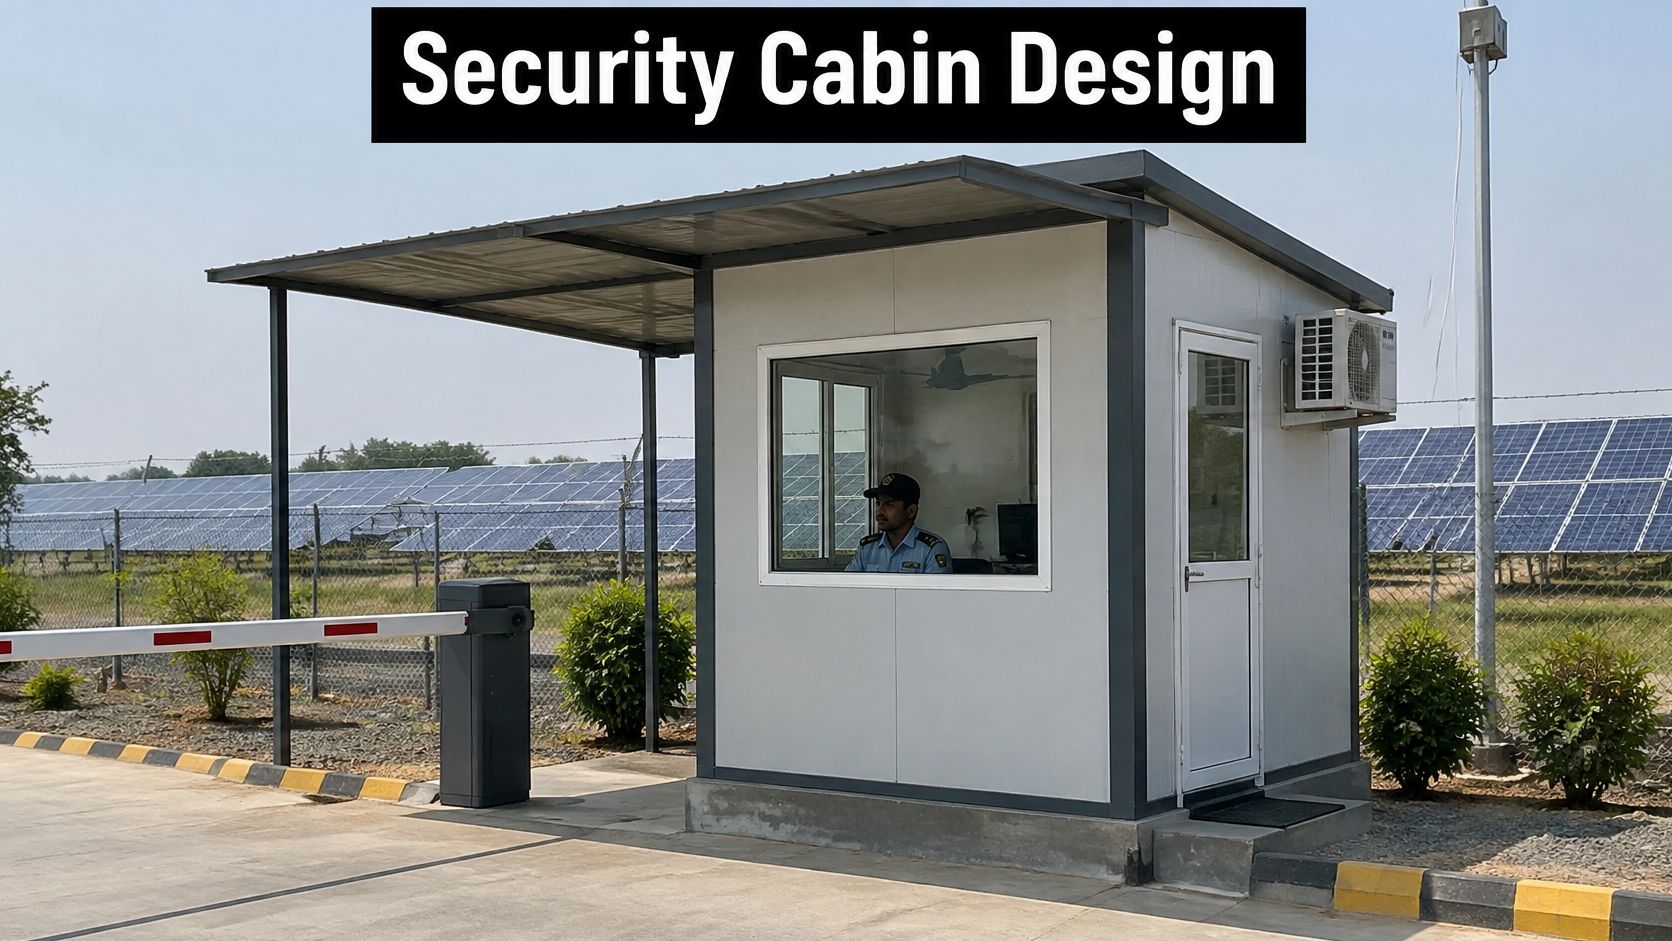
| Security or control cabin | Guard post, CCTV hub or process control room | Compact and standard-length | Gates, logistics parks, plant perimeters, project entrances |
| Custom industrial container | Application-specific enclosures and modifications | Built to specification | Generator housings, equipment enclosures, specialised operations |
A 40HC refers to a 40-foot high-cube container format. Its additional internal height can help where equipment clearance or overhead services matter, but it doesn't create a wider room.
What the layout must resolve
Classrooms need clear sightlines, lighting and enough circulation space for learners. Mobile showrooms need equipment restraints for transit and a safe deployment arrangement for openable panels. Security cabins need visibility towards approaching vehicles without exposing operators to unnecessary glare.
For industrial enclosures, begin with equipment maintenance. If a technician can't remove a filter, open a panel or replace a component without dismantling the room, the enclosure is too tight.
- Shortlist by function: Separate occupied rooms, wet areas, stores and equipment spaces.
- Check usable space: Review furnished drawings, not just external dimensions.
- Identify special loads: State equipment weights, storage loads and any proposed stacking before fabrication.
How to Choose the Right Container Setup
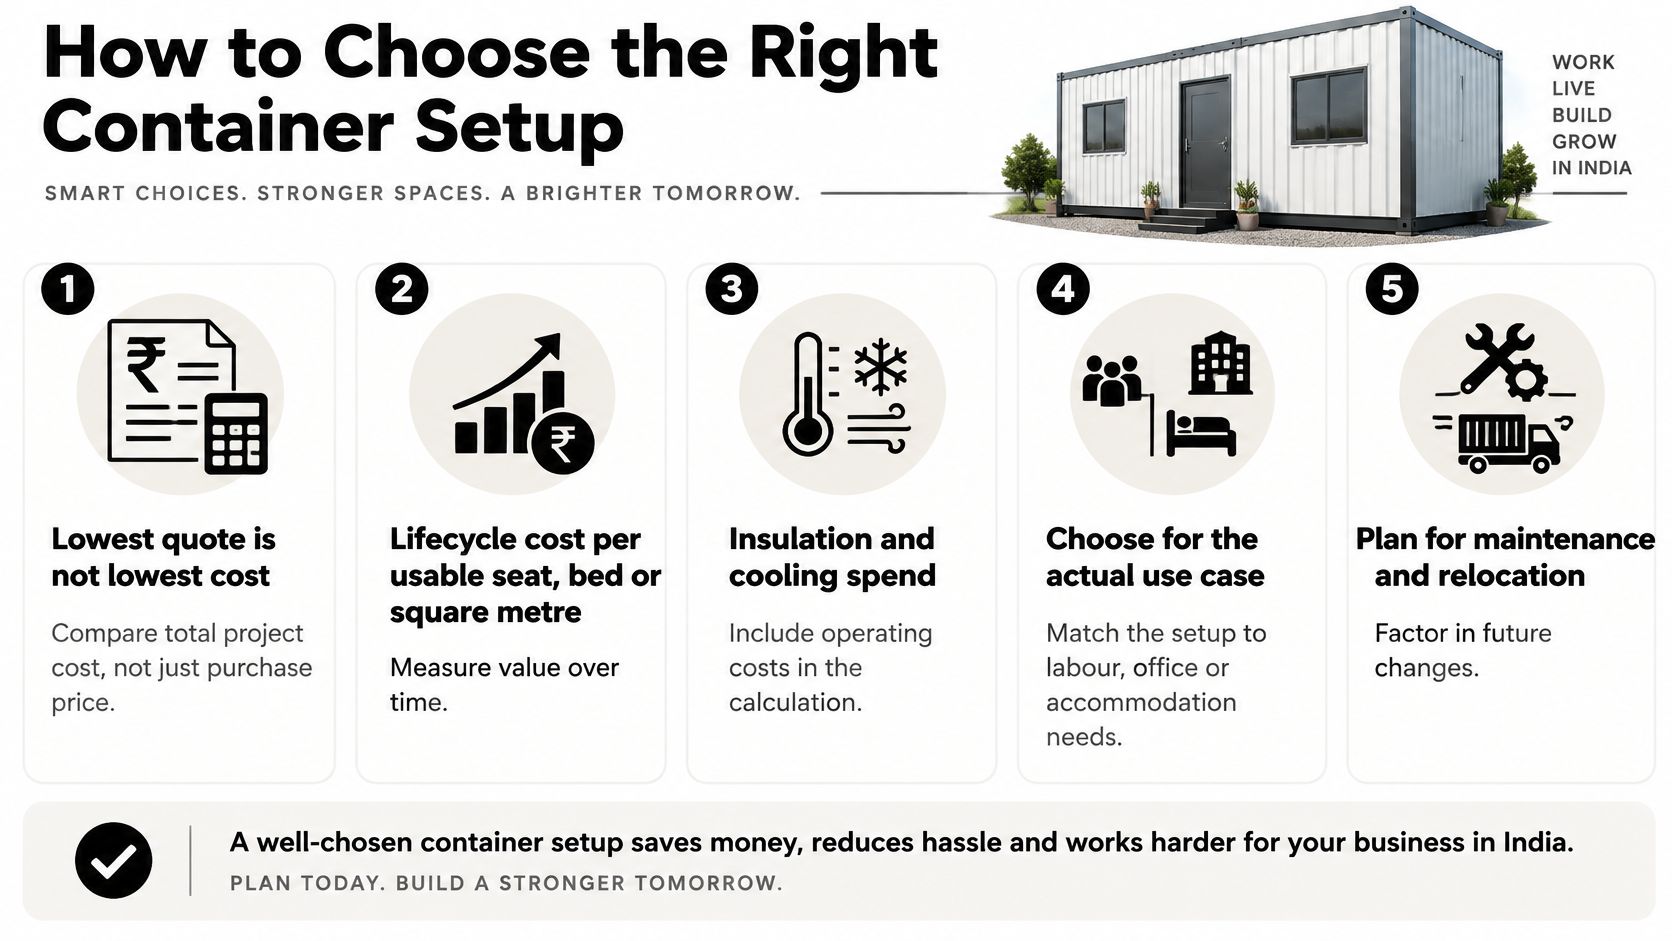
The lowest quoted price isn't necessarily the lowest project cost. Compare expenditure per usable seat, bed or square metre over the intended deployments, including periods when the unit is being transported, repaired or stored.
Build the comparison from purchase or rental charges, fit-out, freight, lifting, foundations, utility connections, energy, maintenance and eventual removal. Deduct a realistic residual value only when you have a credible resale or reuse route.
Lifecycle cost per usable place means total net expenditure divided by the usable capacity and service period. Don't count beds that block escape routes or desks that leave no circulation space.
Match the setup to the operating conditions
Project duration determines whether rental, ownership or a permanent building deserves closer examination. Short, uncertain work favours low exit commitments; repeated deployments can justify ownership. Fixed, long-term occupancy with demanding layouts may favour a permanent facility.
Headcount determines layout, but shift patterns matter too. Climate changes the specification: heat in Rajasthan and Gujarat calls for insulation, shading and calculated cooling; coastal exposure calls for corrosion protection and engineered anchorage. High-rainfall locations need careful roof detailing, drainage and elevated supports.
Road geometry, crane access, power, water and wastewater arrangements determine what you can install. A self-contained unit still needs someone to replenish supplies and maintain its systems.
Knight Frank's India Warehousing Market Report records approximately 51.0 million square metres of stock across India's top eight industrial and warehousing markets, with Grade A facilities representing 63% of transacted area in 2025. That's useful context for specifying functional temporary facilities rather than accepting poor working conditions.
Use these checks before comparing quotations.
Matching a container setup to the project
| Project situation | Recommended setup | Specification priorities |
|---|---|---|
| Multi-year infrastructure corridor | Purchased office, bunkhouse and sanitation cluster | Insulation, durable flooring, redeployment plan |
| Solar or mining site in a hot arid region | Insulated office and control cabin | Reflective roofing, right-sized HVAC, dust sealing |
| Coastal or high-rainfall location | Elevated, corrosion-protected units | Drainage, anchorage, anti-rust coating, ventilation |
| Remote site with poor road access | Standard transport-compatible units that fit the surveyed route | Standard corner fittings, verified gross mass, self-contained utilities |
Before purchase, approve occupancy, furnished layout, climate specification, utility scope and end-of-project destination. Ask for rental and ownership options on the same scope, including removal and reinstatement obligations, so the comparison stays fair.
Standards Every Business Container Should Meet
A freight container is engineered equipment, not ordinary fabricated steelwork. For transport-compatible business conversions, specify the applicable freight-container requirements and document how modifications affect the original structure.
The Bureau of Indian Standards lists IS 13288 (Part 1):2021, identical to ISO 1496-1:2013, alongside IS 6566:2020, aligned with ISO 668; IS 7694:2021, aligned with ISO 1161:2016; and IS 7622:2021, aligned with ISO 3874:2017.
Indian standards for freight containers
| Indian standard | Aligned with | What it governs | Why it matters for your unit |
|---|---|---|---|
| IS 13288 (Part 1):2021 | ISO 1496-1:2013 | General-purpose cargo container specification | Establishes relevant structural performance and testing requirements |
| IS 6566:2020 | ISO 668 | Classification, dimensions and ratings | Supports compatibility with transport and handling systems |
| IS 7694:2021 | ISO 1161:2016 | Corner and intermediate fittings | Addresses fittings that transfer lifting and stacking loads |
| IS 7622:2021 | ISO 3874:2017 | Handling and securing | Guides appropriate lifting, locking and securing practice |
Dimensional and rating compliance helps preserve compatibility with trailers, twist-locks and handling equipment. Suitable corner fittings transfer loads into the frame. Neither benefit survives automatically if a conversion interrupts the load path.
A large side opening for a showroom, for example, needs structural assessment and reinforcement. Retain the standard base geometry and load-bearing corner structure where transport compatibility is required, then engineer doors, windows and service penetrations around those constraints.
Make the evidence part of acceptance
Demand documentation that describes the finished unit, not merely the unmodified donor container.
- Structural records: Obtain modification drawings, reinforcement details and relevant weld-quality records.
- Handling information: Confirm lifting points, tare, gross mass and restrictions on lifting or stacking.
- As-built services: Keep electrical layouts, plumbing routes and equipment schedules with the unit.
- Use-specific approvals: Have the project team identify occupancy, fire, electrical and local approval requirements separately.
For exposed electrical equipment, ATEK Distribution's resource to compare Type 3R and 4X enclosures helps frame an enclosure-selection discussion. It doesn't replace the project's electrical specification or Indian compliance review.
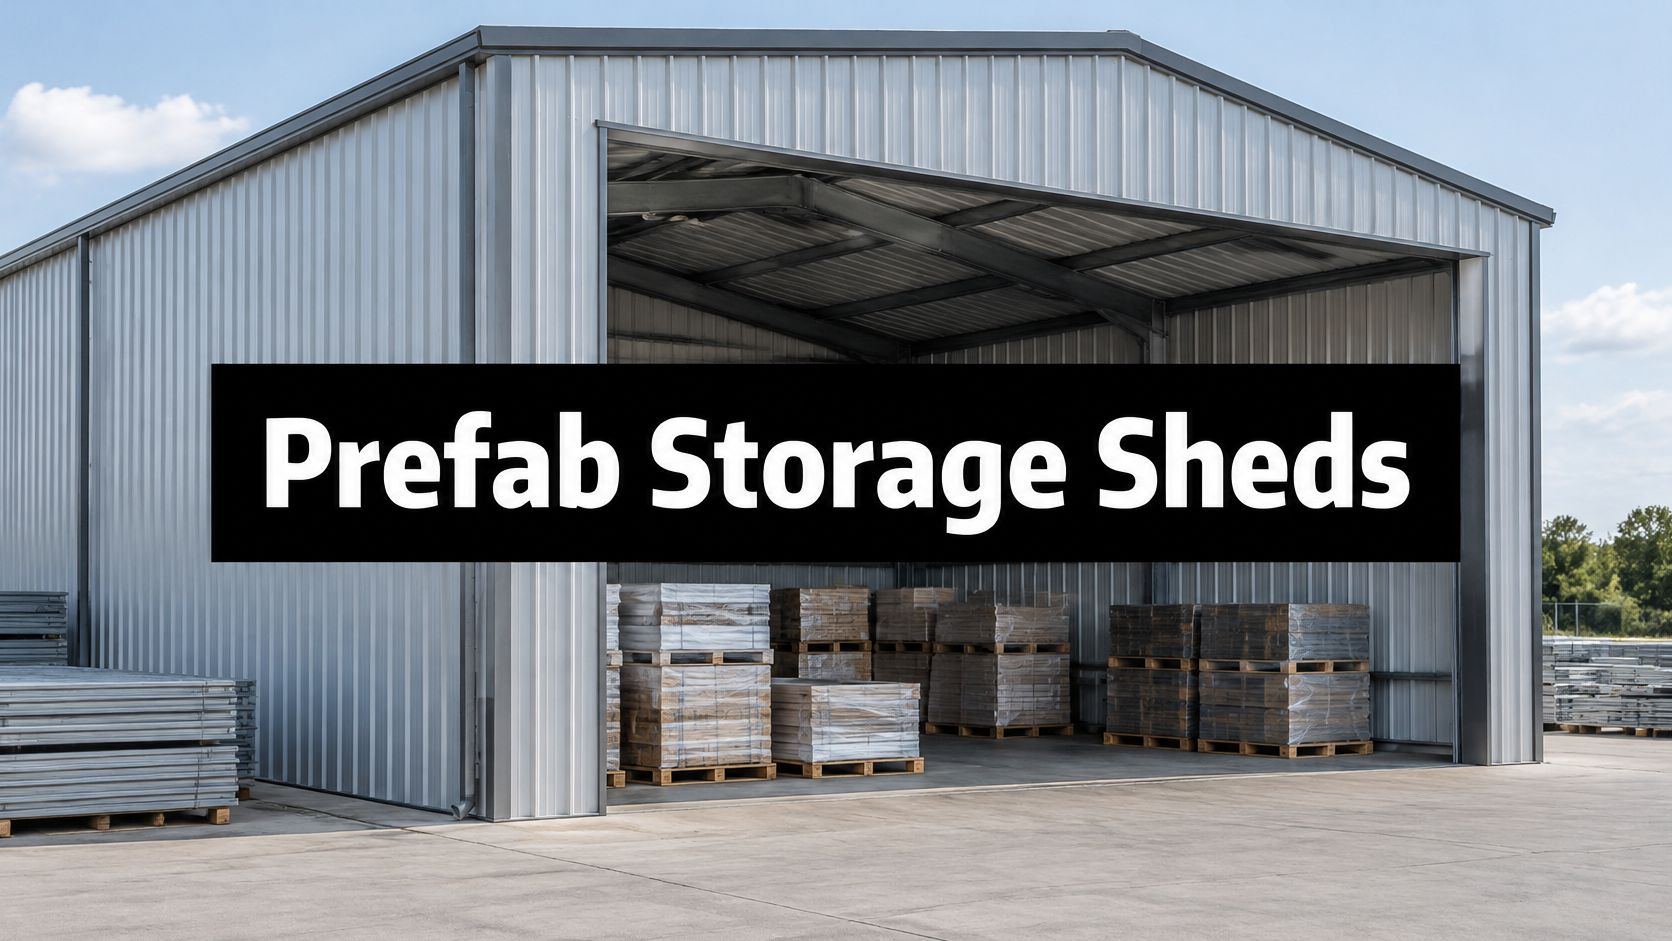
For a fixed storage requirement, compare the operating layout with prefabricated storage sheds, particularly where broad access or internal handling space matters more than mobility.
A standards reference in a quotation is a starting point. Acceptance requires evidence that the delivered configuration meets its stated duties.
A competent fabricator should explain the governing requirements and supply the agreed documentation without treating it as an optional extra.
Getting Containers Delivered and Site-Ready
NICDC Logistics Data Services reported FY2025 pan-India import dwell time of 32.6 hours, while JNPA and Mundra handled 35.5% and 29.2% of EXIM containers respectively, as recorded in the government's port dwell-time catalogue. Dwell time measures the period inside the port before import gate-out or export vessel loading. It isn't a delivery promise for your project.
For imported units or cargo passing through gateways, avoidable inspection and handling exceptions can complicate onward movement. For domestically fabricated cabins travelling directly to site, route access, dispatch readiness and unloading coordination remain the immediate concerns.
Clear the dispatch documents first
Missing mass information or uncertain lifting arrangements shouldn't be discovered beside a waiting crane. Review the transport package before authorising dispatch.
- Identification: Obtain the container data plate where applicable and a durable unit identifier.
- Mass information: Verify tare and permitted gross mass for the finished configuration.
- Handling details: Confirm corner fittings, lifting instructions, lifting restrictions and load distribution.
- Transport plan: Agree the route, vehicle, load restraint, permits where required, unloading method and responsible contacts.
- Arrival condition: Record photographs and secure furniture, equipment, doors and loose accessories.
Prepare the site in installation order
Survey truck and crane access. Check approach roads, turning space, overhead obstructions and the crane's working position. Have the lifting contractor confirm the lift plan against the actual unit mass and reach.
Prepare engineered supports and drainage. Use a level plinth or pads designed for the loads and ground conditions. Keep runoff away from the supports and door thresholds; uneven support can distort frames and make doors bind.
Set the orientation before placement. Consider shade, occupied entrances, prevailing rain and ventilation opportunities. Leave access for cleaning, maintenance and removal.
Complete utility connections safely. Arrange earthing, protected electrical supplies, water and wastewater connections before occupancy. Test plumbing for leaks and confirm that external cables and hoses won't become trip or vehicle hazards.
Tie delivery to mobilisation. Nominate the person who signs for the unit, the team completing connections and the authority releasing it for use. Don't bring the workforce in before the facility is commissioned.
Schedule safeguard: Keep delivery acceptance and occupancy acceptance separate. A unit can arrive undamaged yet still be unready for people.
This sequence gives construction, renewable-energy and industrial teams a controlled installation process rather than an improvised unloading exercise.
Turning Container Units into Connected Workspaces
Portable doesn't mean operationally simple. Moving a control room can disturb cable terminations, cooling arrangements, device settings and records. A basic fabricated enclosure and a deployable operational facility are different purchases.
The FICCI knowledge report on India's logistics ecosystem describes digitisation through PM Gati Shakti and ULIP, reporting that ULIP connected 45 government systems through 137 APIs and exceeded 200 crore API transactions by February 2026. That context matters when temporary offices must participate in dispatch, security and reporting workflows.
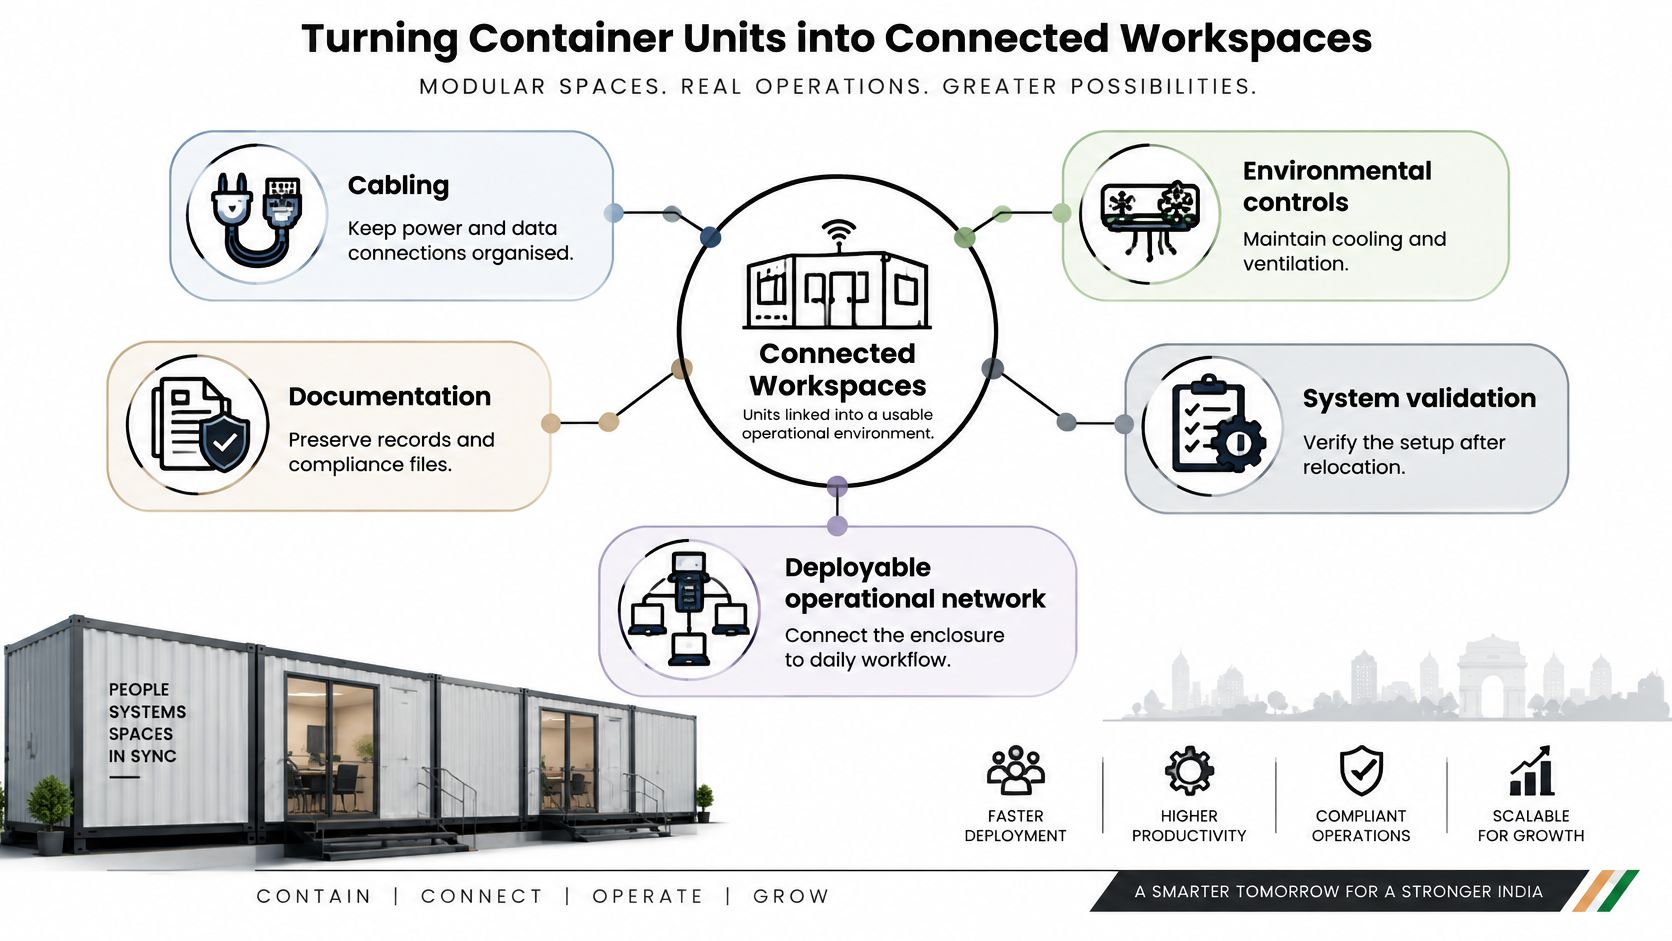
Plan the workspace as an interconnected set of services.
Design around the critical workflow
Start by identifying what must continue during an interruption. A security room may need cameras, access control and communications to remain available even when general lighting or comfort cooling stops.
Power quality and backup should suit the connected equipment and required operating period. Separate critical circuits, label isolators and provide accessible distribution equipment. Earthing and protective devices need verification by the responsible electrical professional.
Thermal design must account for people, computers, network equipment and solar exposure. Keep condensate away from electronics and provide maintenance access to filters and cooling equipment. Oversized air conditioning isn't a substitute for a heat-load calculation.
For project meetings, use AONMeetings' discussion of bandwidth needs for 4K group calls as a planning prompt, then test the actual application and site connection. Upload performance, latency and concurrent use matter alongside the advertised connection speed.
Prove the systems work together
CCTV, access control and asset tracking need an owner, not just an installer. Assign responsibility for permissions, recordings, updates and recovery after equipment replacement.
- Power under load: Operate the intended equipment and demonstrate backup transfer.
- Connectivity failover: Interrupt the primary connection and confirm that critical applications recover.
- Fire and physical safety: Check the specified detection, extinguishing equipment, exits and access arrangements.
- Electrical verification: Record earthing resistance and protective-device test results against the approved design.
- Cybersecurity handover: Remove default credentials, separate guest access and document administrator ownership.
The handover pack should include cable schedules, equipment details, settings backups and test records. After relocation, repeat the relevant checks before returning the room to operational service.
Container Workspaces in Action Across India
The following are illustrative project scenarios, not claims about completed installations. Each shows how the configuration should resolve a particular operational problem.
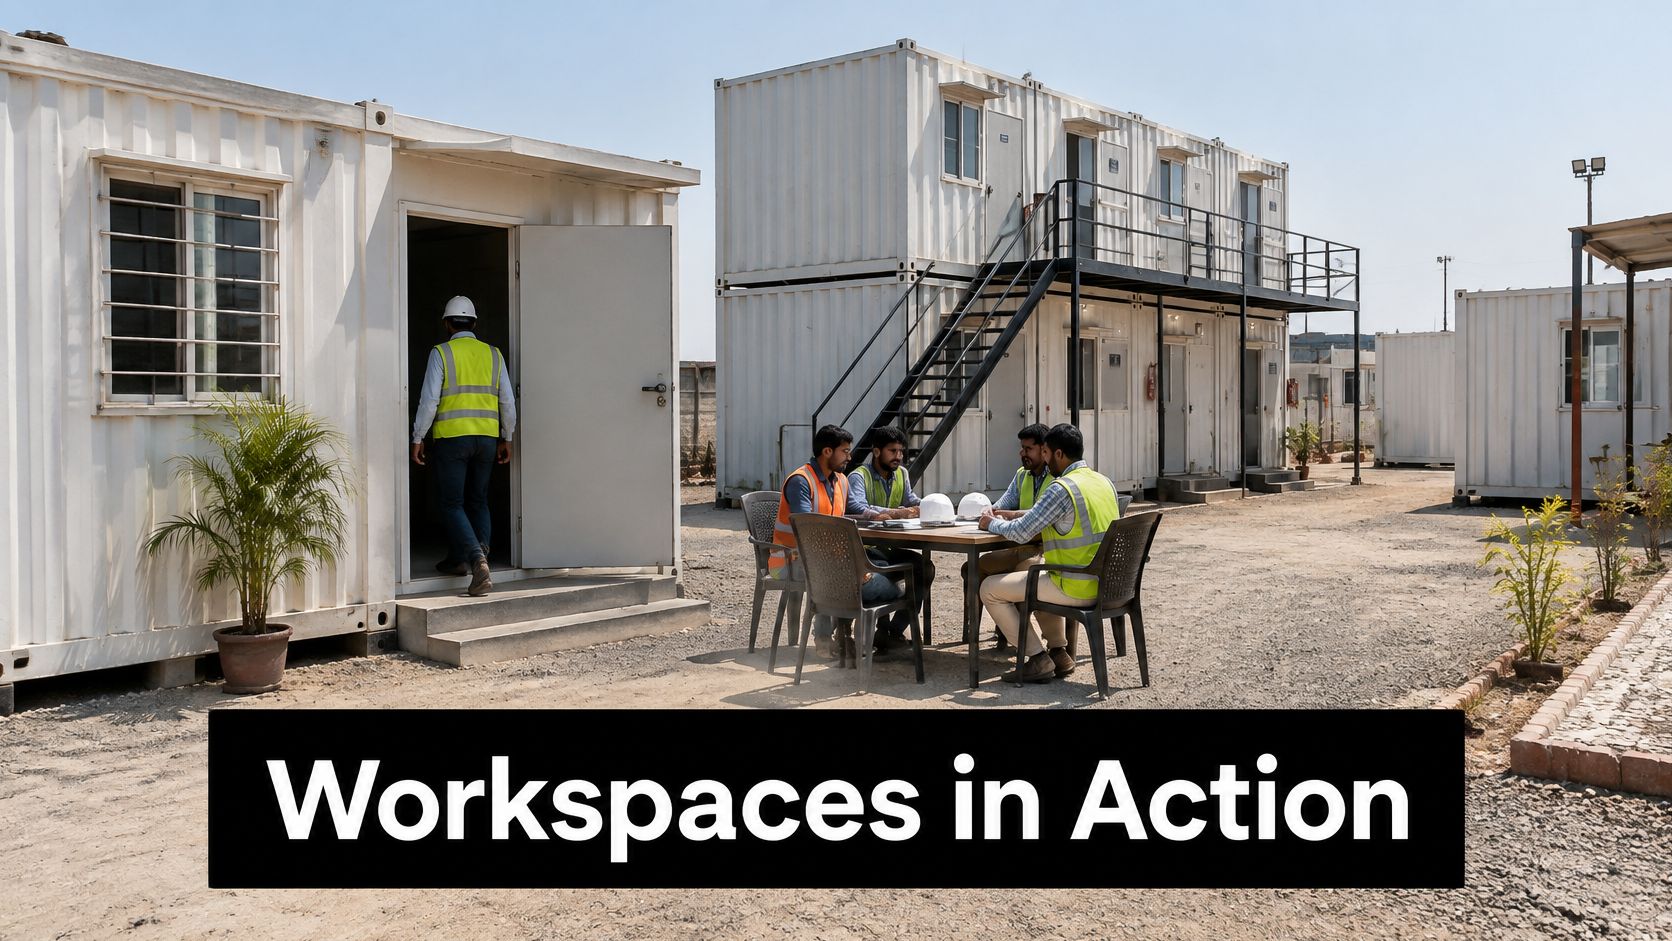
A coordinated camp keeps offices, accommodation and external circulation distinct.
Highway and solar projects
Highway EPC camp. A contractor combines an extended-length site office, separate bunkhouse blocks and a sanitation unit near the active work package. External walkways keep dirty boots and wet clothing out of sleeping areas. Removable connections and independently accessible modules support a later move, while the layout balances mobilisation speed against privacy and rest.
Rajasthan solar site. A developer specifies an insulated office and control cabin with reflective roofing, dust-resistant service penetrations and a gate security cabin. The cooling contractor calculates capacity for the actual occupancy and equipment load rather than installing the largest available unit by default. The trade-off is between lower initial expenditure and an interior that remains usable during demanding conditions.
Logistics and mining operations
Logistics park control room. The operator places a connected control cabin beside secure storage for critical spares. Operators monitor gates and cameras while maintenance staff can retrieve parts without entering the control room. Separating those activities reduces disruption, but the buyer must budget for reliable communications and managed access.
Mining accommodation. An operator chooses bunkhouses supported by sanitation, water storage and planned replenishment. The camp can move as work areas change, provided the next location has prepared supports, safe access and utility arrangements. Mobility helps only when transport and servicing are practical; repeated moves aren't free.
This video provides an additional visual reference for container-based spaces.
Manufacturing training and demonstrations
Factory induction and customer demonstrations. A manufacturer uses a classroom module outside the production area for contractor induction, keeping training away from operating machinery. A separate mobile showroom carries demonstration equipment to customer locations, with transit restraints and a deployment checklist.
The classroom prioritises learner comfort and clear instruction; the showroom prioritises safe transport and repeatable setup. Trying to combine both into an overfilled module would compromise each activity.
Across these scenarios, the strongest configuration isn't the one with the most features. It's the one whose layout, servicing and movement arrangements suit the people responsible for running it.
Getting a Container Solution Sized for Your Site
Use a straightforward decision rule: match the unit to its actual use, compare lifecycle cost per usable place, and make compliance and commissioning evidence part of the order. Connectivity belongs in the specification whenever the room supports operational systems.
A quotation becomes useful when the scope is clear. Our container quotation form covers bunkhouses, site offices, sanitation and custom modules; final layout, services, dimensions and commercial terms are confirmed against your enquiry.
Prepare a complete enquiry
- Use and quantity: State the activities, occupancy and number of modules required.
- Location and access: Include site conditions, delivery constraints and expected relocation.
- Preferred layout: Identify furniture, equipment, wet areas and circulation needs.
- Required services: List cooling, electrical, plumbing, fire and connectivity requirements.
Use the portable cabin price guide for India to organise the scope behind a quotation, rather than comparing headline prices alone.
If the project also includes vehicle charging, identify that load separately. On Time Home Services' guide to sizing service for EV chargers provides residential context, but an industrial site needs its own electrical design and load assessment.
Open the relevant product page and submit these details through its enquiry option. Ask for the specification, applicable standards documents, exclusions, commissioning responsibilities and delivery plan in writing before placing the order.
Heyaansh Industries Pvt Ltd provides custom container fabrication, site offices, bunkhouses and sanitation units alongside steel pipes, pre-engineered building solutions and related industrial services. Visit Heyaansh Industries Pvt Ltd and send one enquiry with your intended use, quantity, location, layout and required services so the container package can be defined around your site.