PEB Structure Cost Per Sq Ft: Key Price Drivers in 2026
Learn which factors drive PEB structure cost per sq ft in India, including steel prices, location, design and specifications, with a clear 2026 rate guide.
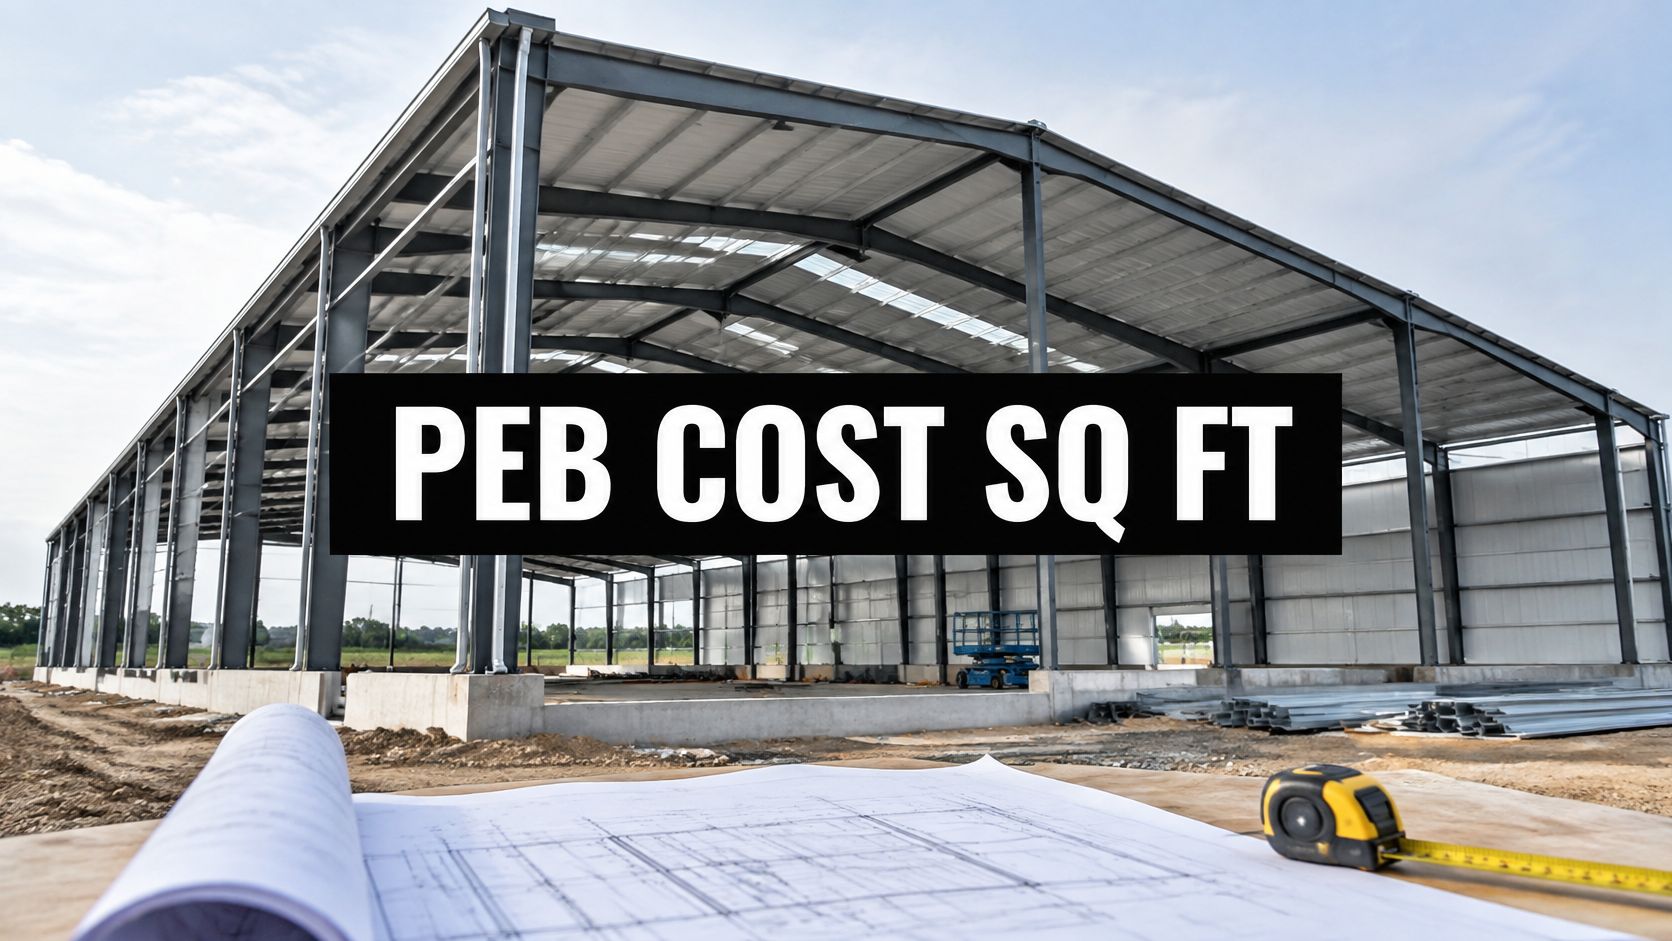
In 2026, PEB structure cost per sq ft in India is roughly ₹250 to ₹450 for a basic industrial shed or standard warehouse, covering the structural frame and envelope only. Foundations, flooring, MEP and land are excluded; a usable turnkey facility can cost several times more.
The popular advice to collect several rates and choose the lowest skips the most important question: what are you buying? A contractor pricing fabricated steel and a contractor pricing an operational warehouse aren't competing on price until their deliverables match.
For an EPC contractor or industrial developer, the useful comparison isn't the headline rate. It's the cost of delivering the same building, to the same specification, with the same exclusions.
Typical PEB Cost Per Sq Ft Ranges for 2026
India has no official, nationally standardised government rate for PEB construction per square foot. Published rates are preliminary budgeting allowances, not procurement quotations.
For structural frame and envelope budgeting, the Rinac guide places a basic industrial shed at approximately ₹250–₹350 per sq ft, a standard warehouse at ₹350–₹450, and a complex industrial plant at ₹500–₹650 or more.
Typical 2026 PEB rates in India by building type
| Building type | Typical rate (₹ per sq ft) | What the rate covers |
|---|---|---|
| Basic industrial shed | ₹250 to ₹350 | Structural frame and envelope |
| Standard warehouse | ₹350 to ₹450 | Structural frame and envelope |
| Complex industrial plant | ₹500 to ₹650 or more | Structural package designed for heavier loads, crane-served bays, extra height or process needs |
| Usable turnkey facility | ₹1,200 to ₹2,600 | Broader building delivery, including civil works, flooring and MEP; confirm approvals |
| Specialised manufacturing or cold storage | ₹2,600 to ₹3,800 or more | Specialised facility scope, including insulation-heavy or process-specific requirements |
The distinction between the upper and lower rows is delivery scope, not merely building quality. A sound steel shell still needs foundations, a suitable floor, power distribution and other project-specific works before the operator can use it.
The structural bands exclude land, site development, foundations, flooring, utilities and interiors. Broader packages incorporate selected items from that list, but the word turnkey doesn't establish a contractual inclusion by itself.
Turn the benchmark into a budget boundary
Start with the building's operational purpose. A storage shed, a crane-served fabrication shop and a temperature-controlled warehouse shouldn't share a structural allowance merely because their floor areas match.
Then apply a simple budgeting sequence:
- Select the building category. Use the intended loads, height and operating requirements, not the project's marketing description.
- Multiply by built-up area. Treat the result as an allowance for the stated package, not the total investment.
- List the unpriced work. Keep civil works, services, site development and operational fit-out visible.
- Replace allowances with designed quantities. Before procurement or financial closure, obtain a design-based quotation and an itemised bill of quantities.
Pacific Mobile Structures, Inc.’s explanation of what drives modular building prices is a useful companion when considering prefabricated office accommodation alongside a shed. Use it to frame specification questions, not to transfer modular-building prices into an Indian PEB budget.
Budgeting rule: A rate is useful only when you can finish the sentence, “This buys the following completed work.”
A quote substantially below the relevant band deserves investigation, not immediate rejection or acceptance. Check omissions, quantities and design assumptions before treating the difference as a saving.
Compare Quotes on One Scope Before Ranking
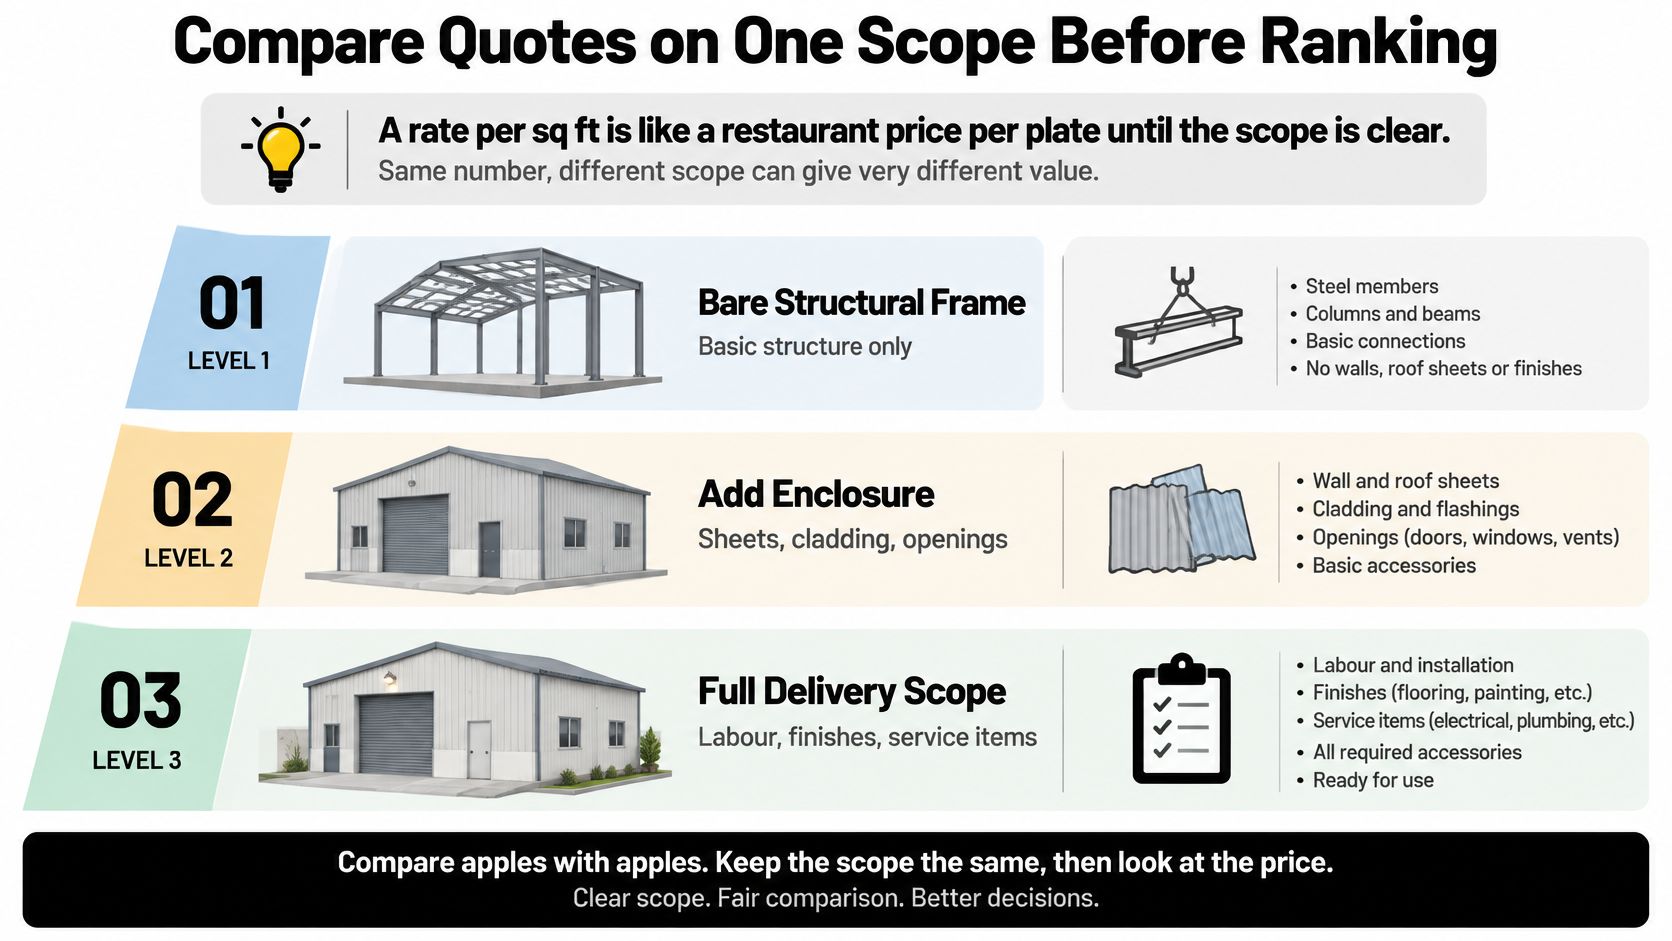
A rate per sq ft is like a restaurant price per plate: you need to know whether starters, drinks and service are included. For PEB procurement, the missing items might be foundations, erection or fire protection rather than dessert.
The Home Run PEB guide illustrates the scope gap with a basic structural package in Bengaluru at approximately ₹250–₹280 per sq ft, against roughly ₹300–₹600 for a broader package covering the frame, cladding and basic fittings.
The hierarchy below separates structural supply from enclosure and full delivery.
Multidecor's Indian PEB cost guide places usable turnkey facilities at approximately ₹1,200–₹2,600 per sq ft and specialised manufacturing or cold-storage facilities at ₹2,600–₹3,800 or more; it also identifies foundations and civil works as a potential addition of around ₹150–₹400 per sq ft.
What a structure-only quote and a turnkey quote usually include
Treat this matrix as a tender checklist, not a substitute for the contract.
| Scope item | Structure-only quote | Turnkey quote |
|---|---|---|
| Primary and secondary steel | Included | Included |
| Roof and wall sheeting with insulation | Only if an envelope package is specified; confirm insulation separately | Specify sheeting and insulation explicitly |
| Foundations and civil works | Usually excluded | Include a separately identified civil allowance |
| Flooring, doors and drainage | Excluded unless listed | Include defined specifications and quantities |
| Erection and transport | Often quoted separately | State delivery and erection responsibilities |
| MEP and fire systems | Excluded | Define systems, capacities and testing |
| Approvals and utility connections | Excluded | Confirm in writing |
Apply these checks before ranking bids
Obtain a usable BOQ. For our quotation, we ask for the BOQ or material list with product sizes, grades, quantity, delivery location, timeline, documentation requirements and GST details.
Mark every scope boundary. Identify who supplies structure, envelope, civil works, erection, MEP, site development and commissioning. An empty cell is unresolved work, not free work.
Standardise the area. Separate built-up, covered, carpet and chargeable areas. Confirm whether canopies and mezzanines enter the denominator.
Freeze the engineering brief. Match span, clear height, bay spacing, crane loads, wind and seismic inputs, collateral loads, insulation performance and corrosion environment.
Check commercial validity. Record the steel base date, quotation validity, payment conditions and escalation mechanism.
Verify material evidence. Match grades, thicknesses and coating requirements to the offer and documentation, including mill test certificates.
Recalculate the comparable rate. Add missing work using separately priced allowances before dividing each adjusted total by the same area.
If you need independent help reconciling a complicated tender, HireArchitects' guide to construction estimator cost in 2026 can help frame the estimator engagement. Define the required deliverable as a reconciled BOQ and exclusions schedule.
Keep ancillary accommodation separate too. Our guide to containers for business is relevant when site offices or welfare units sit outside the main shed package.
We supply structural steel, roofing sheets, fasteners, electrical and civil materials from one supplier, coordinating the project's material requirement. That is material-sourcing support, not a reason to assume unlisted construction work is included.
Design Choices That Push the Rate Up or Down
A warehouse's floor area doesn't tell the engineer how much steel it needs. The engineer must also resolve how the building carries gravity loads, resists lateral forces and accommodates operations.
That's why cutting a quoted rate without checking the design can remove something the operator needs. A lower clear height might reduce initial expenditure but obstruct storage arrangements; removing crane provisions might make the building unsuitable for production.
Inputs that change structural quantities
- Clear eave height. Taller frames generally require more cladding and can require heavier members, stronger connections and additional erection planning; the cost change isn't necessarily proportional to the height change.
- Clear span and bay spacing. Wider column-free spans can require deeper or heavier rafters, while changing bay spacing trades frame quantities against the demands on purlins and other secondary members.
- Crane loads. Crane-served bays introduce runway beams, support reactions and movement requirements that a basic storage shed doesn't have.
- Wind and seismic inputs. Site-specific lateral actions influence member sizes, bracing, connections and foundation reactions.
- Collateral loads. Solar panels, suspended services, HVAC equipment and mezzanines need explicit load allowances and attachment details.
- Insulation and fire performance. Thermal requirements and fire strategy affect the roof and wall assembly, including panels, joints, penetrations and supporting details.
- Corrosion exposure. Coastal or aggressive industrial environments require an appropriate protective system, including surface preparation and treatment of vulnerable details.
Don't assume closer bays always save steel or that a wider bay always reduces cost. The designer needs to assess the whole frame-and-secondary-member arrangement, not optimise a single component in isolation.
Separate operational needs from optional provision
Prepare a schedule distinguishing equipment required at opening from future additions. If rooftop solar is planned, give the designer the proposed loading and support arrangement rather than a vague instruction to make the roof solar-ready.
For smaller storage applications, our guide to prefabricated storage sheds helps frame the functional brief. Access openings, storage conditions and handling arrangements belong in that brief before material quantities are priced.
Building size also affects how fixed activities appear in the rate. Drawings, mobilisation and erection set-up spread across less floor area in a small shed, so matching specifications alone won't guarantee the same unit cost as a large warehouse.
Specify the building you need before negotiating the rate for it.
Once the design is stable, compare estimated steel tonnage, member schedules and envelope quantities. A tonnage difference is a question for the designer to explain, not automatic proof that the lighter offer is better.
Steel Prices and Coatings Drive Material Cost
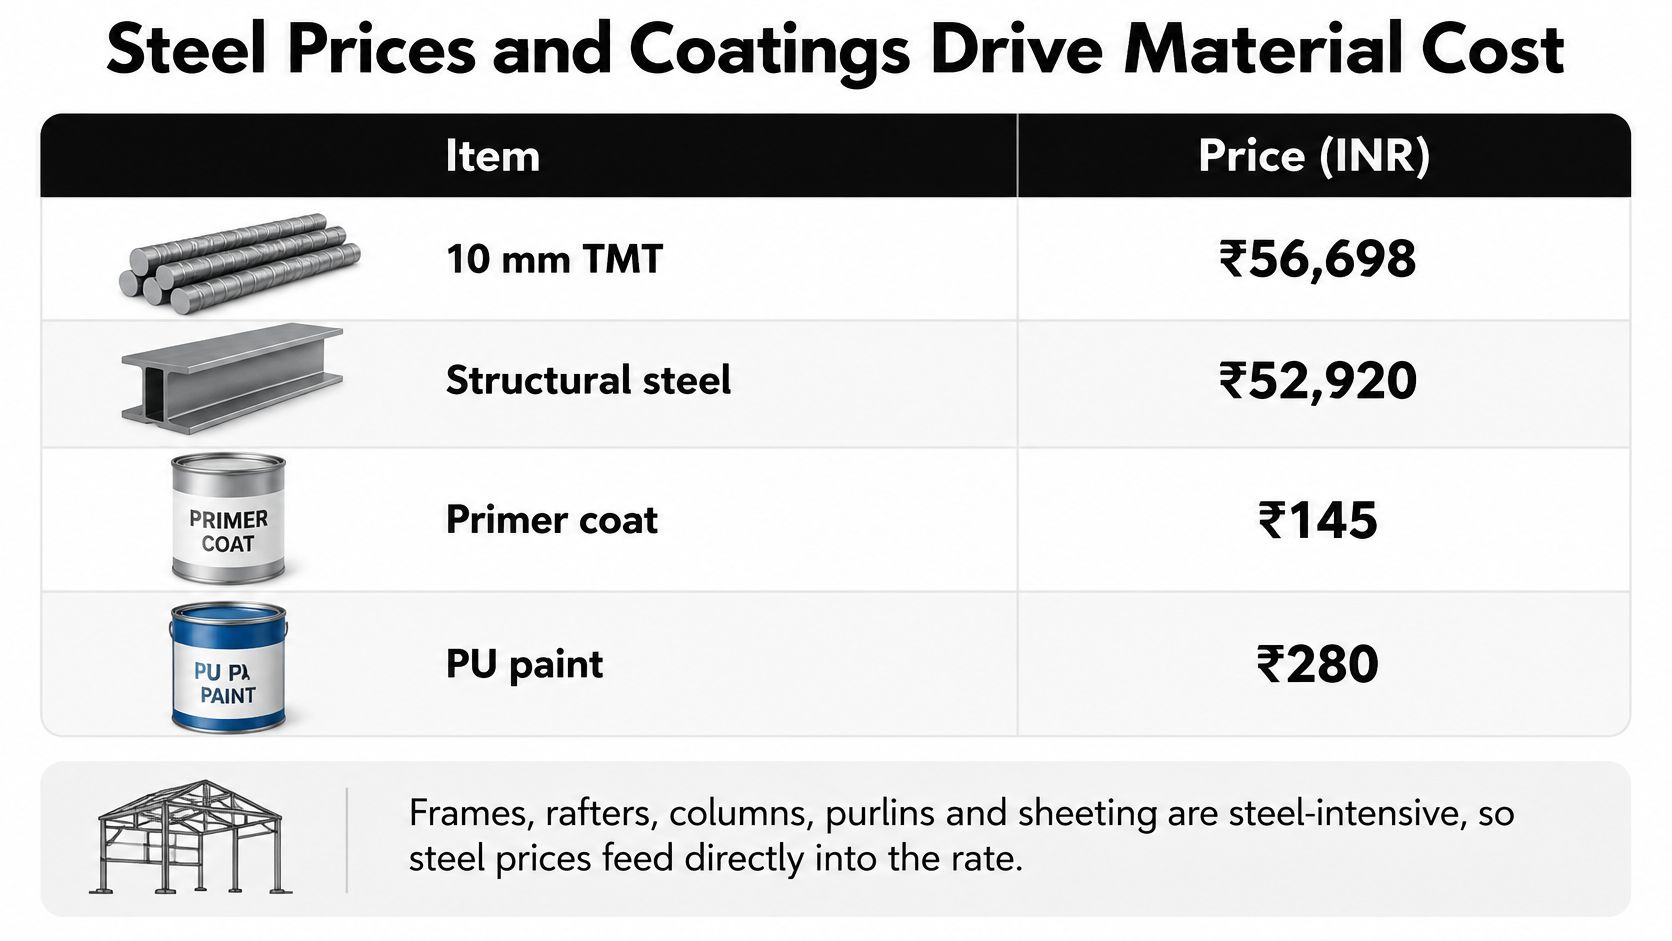
A published steel price is not a PEB rate per sq ft. The same rupee figure can sit under a bare frame or under a coated, deliverable envelope, so the quote has to be split before anyone treats two rates as comparable.
The Press Information Bureau's government-reported July 2026 benchmarks give the following Indian steel prices and year-on-year changes.
Indian steel benchmark prices, July 2026
| Steel product | Benchmark price (₹ per tonne) | Year-on-year change |
|---|---|---|
| 10 mm TMT | ₹56,698 | +3.7% |
| 2 mm hot-rolled coil | ₹69,828 | +13.3% |
| 0.63 mm galvanised sheet | ₹86,415 | +18.9% |
These are material benchmarks, not fabricated-and-erected PEB rates. TMT relates principally to reinforced-concrete work, hot-rolled coil provides a relevant steel-input reference, and galvanised sheet relates to envelope procurement.
Galvanised sheet recorded the largest increase of the three. Buyers with a large roofing and cladding scope should reprice that line on its own benchmark rather than apply one movement to every material in the building.
Test exposure rather than escalating everything
Steel is only one share of a quoted package. A rise in the relevant steel inputs therefore moves the package by a fraction of that rise, before labour, freight and fabrication. The arithmetic is that steel share multiplied by the steel-price movement. Scale only the steel portion. Quantity changes and the other cost components sit outside the product.
Read a workable quotation as four separate lines. The price basis records the steel-rate base date and the product benchmark that matches the material supplied. Conversion assumptions pull fabrication, wastage and processing out of the raw-material cost. Protective treatment states surface preparation, paint or galvanising, and any premium those requirements add. Delivery and escalation identify freight, unloading responsibilities and how the contract treats a later price change.
Coatings need the same procurement discipline as steel grades. A paint description without preparation requirements and an application specification leaves room for materially different offers under one rate.
Heyaansh supplies structural steel covering I-beams, H-columns, C-purlins, Z-purlins, equal and unequal angles, flat bars and base plates, in IS 2062 certified grades with mill test certificates supplied. Match the certificate to the ordered material and retain traceability through receipt and fabrication.
A lower mill price on the enquiry date is only a preliminary signal. The rate becomes comparable once the quote states which party carries price risk between quotation, order placement and material purchase.
Location, Labour and Escalation Set the Local Rate
Copying a rate from another city or an old tender is like using an outdated road map. The destination may be familiar, but the route and conditions can be different.
Say a developer relocates a planned warehouse to another industrial corridor. The structural concept remains similar, but the estimator must reprice freight routes, unloading access, crane mobilisation, labour availability and site accommodation.
Reprice the work that actually moves
Savills India figures recorded in the Tamil Nadu construction-cost-index document show general-manufacturing construction costs increasing approximately 3.4%–6.7% across eight major Indian cities between H1 2020 and H1 2024; labour wages increased 23% from April 2020 to April 2024.
Those measures describe different cost groups. They aren't interchangeable escalation factors, and neither is a current PEB quotation.
For the relocated warehouse, the estimator should first identify what can remain unchanged. Material quantities may be reusable if the engineering inputs are unchanged, but delivered material prices and erection costs still need local checks.
Use separate budget lines for the regional exposures:
- Freight and handling. Price the actual delivery destination, vehicle access, unloading method and storage arrangements.
- Erection resources. Identify crane availability, crew mobilisation and the intended erection sequence.
- Site labour. Distinguish fabrication-related work, erection labour and civil trades rather than applying a single labour allowance.
- Temporary facilities. Keep worker accommodation, site offices and temporary utilities visible.
Our discussion of portable cabin prices in India is relevant when budgeting temporary project accommodation separately from the permanent warehouse.
Date-stamp the commercial baseline
Record when each material and subcontract allowance was obtained, where delivery takes place and how long the offer remains valid. An undated spreadsheet can look precise while combining incompatible price bases.
A historical index can flag an escalation risk. A fresh, location-specific offer establishes what you can buy.
Avoid applying a city-wide construction increase to every line of a PEB estimate. Reprice the exposed components, retain the assumptions that remain valid, and show the adjustment explicitly so the project team can challenge it.
A 50,000 Sq Ft Warehouse Budget Worked Through
A developer planning 50,000 sq ft of built-up area can be handed one attractive rate and still not know what it buys. Until the layout, quantity schedule and exclusions sit beside the estimate, that rate might cover a weather-tight shell or an operational warehouse. Approve the budget only after those documents are lined up.
Build the allowance in separate steps
The calculations apply preliminary bands to this assumed area. They are illustrative arithmetic, not a quotation. The complex-plant case is an alternative design, not a second bill to stack on the first.
Price the standard frame and envelope. Area times the standard warehouse band is ₹1.75 crore to ₹2.25 crore. That is a shell allowance. It is not the cost of a finished warehouse.
Add foundations and civil works. The civil band adds ₹75 lakh to ₹2 crore, so the running total becomes ₹2.5 crore to ₹4.25 crore. Flooring, MEP, drainage and approvals remain outside that total. Check the civil BOQ so those items are not counted twice.
Test a more demanding design. Crane-served bays and greater height put the frame and envelope at ₹2.5 crore to ₹3.25 crore. Replace the standard structural allowance with that figure. Adding both counts the same steel twice.
Illustrative budget for a 50,000 sq ft warehouse
| Budget step | Rate band (₹ per sq ft) | Running total |
|---|---|---|
| Frame and envelope, standard warehouse | ₹350 to ₹450 | ₹1.75 crore to ₹2.25 crore |
| Foundations and civil works | ₹150 to ₹400 | ₹2.5 crore to ₹4.25 crore |
| Flooring, MEP, drainage and approvals | Price from the project-specific BOQ | Not yet priced, add to total |
| Complex-plant frame and envelope, alternative | ₹500 to ₹650 | ₹2.5 crore to ₹3.25 crore before foundations |
A heavier structural brief can change reactions and ground conditions, so the standard foundation allowance should not move unchanged into the alternative.
For the envelope decision, Airtight Spray Foam Insulation's guide to insulating a steel warehouse with foam is a way to judge whether a foam assembly belongs in that line. Confirm compatibility, condensation control and fire requirements with the project designer before writing in an insulation allowance.
A site recording is useful only when it shows the same frame, civil and envelope interfaces the steps above have priced.
Heyaansh supports PEB projects ranging from a 5,000 sq ft farm shed to a 2 lakh sq ft industrial warehouse. Send the BOQ or material list, with product sizes, grades, quantity, delivery location, timeline, documentation requirement and GST details, on WhatsApp to +91 90030 48815 or by email to info@heyaansh.in.
Heyaansh Industries Pvt Ltd supplies structural steel, roofing sheets, fasteners, electrical and civil materials for a PEB project from one supplier, coordinating the full project material requirement. Visit Heyaansh Industries Pvt Ltd with your BOQ, delivery location and specification requirements to turn a preliminary per-square-foot allowance into an itemised material enquiry.