Portable Cabin Price in India 2026: Full Cost Breakdown
Find out what a portable cabin price in India really covers, from size and materials to fit-out, transport, GST and installation, with a cost checklist.
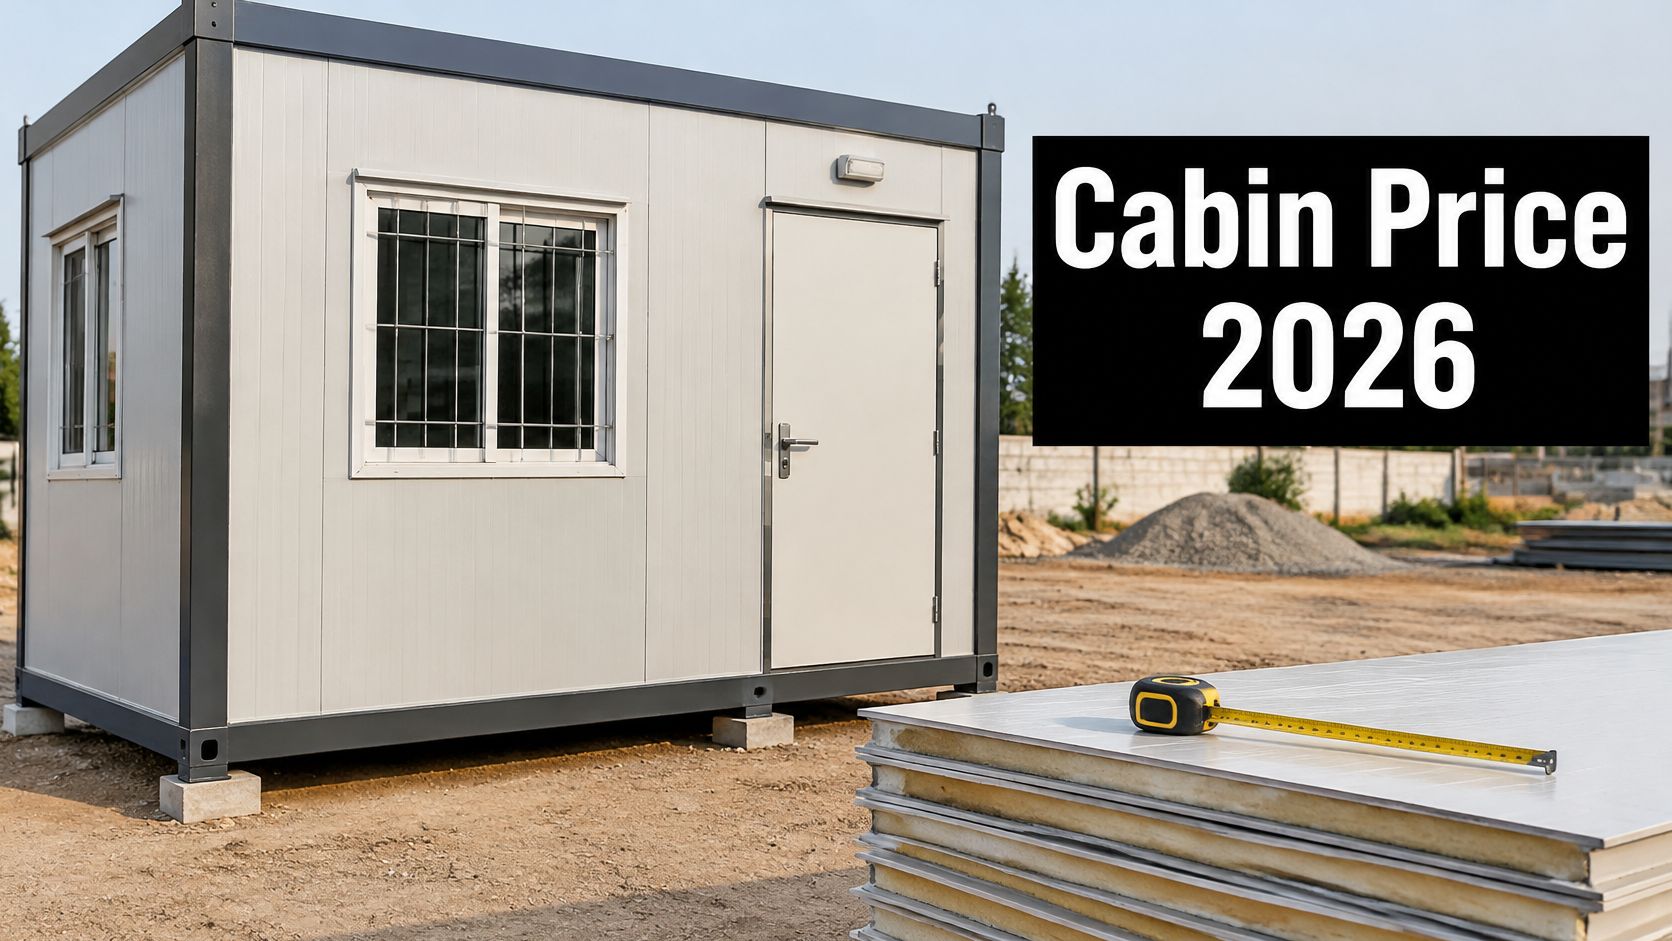
GST adds 18% to a portable cabin price in India before the unit has moved a kilometre, and listed ex-works figures for a 20×10 ft cabin vary with supplier, steel thickness, panel spec and finish. Transport, crane lifting, plinth work and power or water hookups are usually priced apart, so the cabin only becomes a working asset after those site costs are paid.
That gap is where procurement rankings change. Two suppliers can quote the same nominal area and land far apart once freight, lifting, foundations, hookups and permits are counted; the lower factory price can produce the higher delivered cost. The useful comparison is landed cost per usable square foot: ex-works price set by engineering, GST set by tax rule, and deployment cost set by your site.
Portable Cabin Prices and GST at a Glance
GST alone adds roughly ₹49,500 to a ₹2.75 lakh portable cabin, and tax is the easiest line of the whole budget to calculate. The most quoted Indian price points describe one size and one stage of the deal: a 20×10 ft unit, finished to a basic site-office standard, standing at the factory gate.
| Price point | Amount | What it includes |
|---|---|---|
| 20×10 ft cabin, listed price before GST | ₹2.75 lakh | Cabin only; transport and installation quoted separately |
| 20×10 ft cabin, with 18% GST | ₹3.245 lakh | Cabin plus GST at 9% CGST and 9% SGST for an intra-state supply |
| Prefabricated gate lodge or cabin, government benchmark | Quoted per m², well above conventional build rates | Excludes foundations, flooring, plumbing, sanitary and electrical work |
| Conventional unit-cost benchmark, for comparison | Quoted per m² for site-built construction | A construction benchmark, not a cabin price |
The first two rows are the same cabin before and after tax. The other two are published government benchmarks rather than supplier quotations, and they belong in a budget only as reference points. The prefabricated benchmark sits above the conventional one because it prices a factory-built envelope that erects quickly, yet it still leaves foundations, flooring, plumbing, sanitary work and electrical work outside the number.
Convert before you compare
A 20×10 ft cabin is 200 sq ft, so ₹2.75 lakh works out at about ₹1,375 per sq ft before tax. Benchmark rates quoted per square metre only become comparable once converted into the same unit, and the converted figure means nothing until the exclusions beside it are priced back in. A rate that leaves out foundations, flooring and services is not pricing the same product as a finished cabin.
That is the first discipline in reading any portable cabin price in India. Normalise the unit, then normalise the scope. A quote that appears to undercut the market per square foot is usually leaving a scope item out, and the missing item is almost always one of the site works.
A per square foot rate only earns its place in a comparison when it is quoted on internal usable area, for a named specification, delivered and installed at a named location. Until then you are ranking ex-factory numbers, and ex-factory numbers do not include the site.
Where 18% GST lands on the invoice
Tax is the one line you can calculate exactly before you shortlist anyone. The CBIC rate schedule classifies prefabricated buildings under HSN 9406 at 18% GST, generally shown as 9% CGST plus 9% SGST on an intra-state supply, and as IGST at the same rate when the cabin crosses a state line, as set out in the CBIC GST rate schedule.
A cabin quoted at ₹3,00,000 before tax becomes ₹3,54,000 after 18% GST, and that is still before freight, unloading, foundation and site connections. Because the tax scales with whatever pre-tax price the supplier sets, a higher pre-tax number does not automatically produce the dearer invoice once delivery terms are counted. What sets the pre-tax number is engineering, and what sets the rest is your site.
Practical rule: a published cabin price is a budget line, not a price. Do not rank two offers until size, fit-out level, tax treatment and delivery terms all match.
Ask every supplier for the ex-works price, GST and site costs as separate lines, then rebuild each offer on one template. The gap between an apparently cheap bid and a complete one rarely sits in the steel. It sits in the four or five scope items nobody listed, and the only fair ranking is the landed cost of one working cabin divided by the usable square feet it gives you on your site.
Size, Steel and Panels That Set the Base Price
Two cabins with identical floor plans can carry base prices far apart, and the gap almost always sits in four engineering decisions made before anyone discusses furniture. Each decision cascades into the next, which is why a single upgrade rarely stays a single line on the quote.
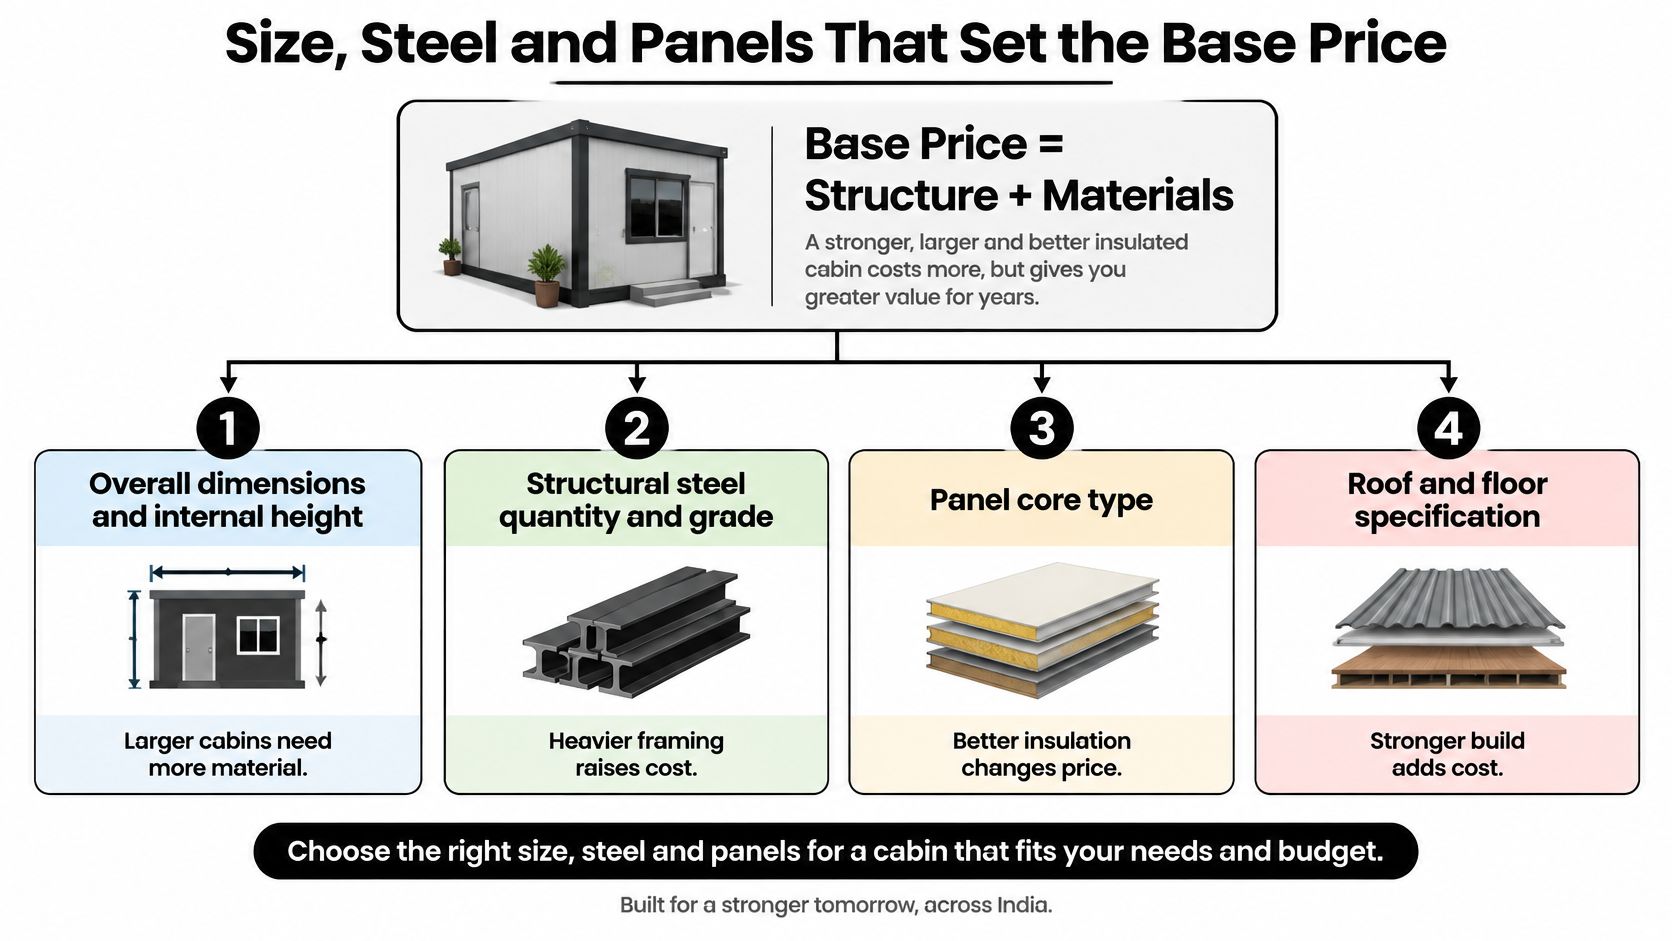
- Overall dimensions and internal height. Floor area drives steel, panel and floor deck quantities. Height drives wall panel area and column length. Push a module wider than the road transport envelope and you add deeper rafters, heavier lifting points and a bigger crane on site, so the base price and the delivered price rise together.
- Structural steel quantity and grade. The base frame carries lifting loads, not just occupancy. A frame engineered for repeated craning uses heavier sections and better surface treatment, and that is the difference between a unit that survives three relocations and one that does not.
- Panel core and thickness. Moving from standard PUF to a fire-rated or mineral wool assembly changes both material cost and panel weight, and the extra weight feeds straight back into the frame and the lifting plan. Thickness does the same. A 50 mm wall for a daytime site office is not the same product as a 75 mm wall for overnight accommodation.
- Roof and floor specification. A floor built for filing cabinets and desks is not built for a genset, a battery rack or palletised stores. Stronger decking and a proper roof build-up add cost in a place buyers rarely inspect.
Corrosion protection and door and window specification sit just behind these four. Coastal, humid and monsoon-exposed sites justify galvanised sections and a specified coating system, and glazing, grilles and the number of openings change the frame detailing as well as the finish.
Run these choices against landed cost per usable square foot, not the ex-factory figure. A heavier frame raises the base price, yet on a project with three planned relocations it can cut the cost of each working cabin year, because one durable unit replaces a cheap unit plus its replacement, plus a second round of freight and crane hire. The cheapest shell on the quote sheet is often the dearest cabin on site.
Where batch orders change the arithmetic
Frame corners, one door, one electrical distribution point and the design time behind them cost roughly the same whether the footprint is 100 sq ft or 400. That is why a one-off cabin carries a higher rate per square foot than the same cabin built ten times for one project. Repeat dimensions and standardised layouts are where a fabricator recovers its set-up cost, and where your price falls.
Some site requirements, such as a heavy-duty store, a workshop bench or a generator enclosure, are better served by a steel container shell than a panel cabin, because the shell already carries the load and the security. Buyers weighing that route against a purpose-built unit sometimes look at modifying shipping containers for industrial use as a point of comparison before deciding which shell type to specify.
Whatever route you take, make the specification sheet a condition of the quote. Panel core, thickness, steel grade, section sizes, floor loading and surface treatment are what you are buying, and an offer without them cannot be compared with one that includes them.
Fit-Out Items That Change the Quote
The shell is only the first tier of a portable cabin price in India. What separates a store room from an office, and an office from worker accommodation, is the fit-out layer, and it moves the total more than most first-time buyers expect.
| Scope item | Basic shell | Fully fitted cabin |
|---|---|---|
| Steel frame and roof | Included | Included |
| Insulated walls and ceiling | Unlined or single-skin interior | Included |
| Electrical wiring and distribution board | One distribution point, no room wiring | Included |
| Flooring and floor finish | Bare steel or unfinished floor | Included |
| Doors and windows | Basic | Included, with upgraded fittings on request |
| Sanitary fittings | Not included | Included where the layout needs them |
| Furniture | Not included | Included where the layout needs them |
Read that table as a scope document rather than a price list. A basic shell gives you a weatherproof box with a frame, a roof, one door and a single electrical feed, and nearly everything a site team needs on day one sits below that line.
Demand for these units now spans construction-site offices, worker accommodation, industrial facilities, logistics operations and infrastructure projects. A 2024 industry estimate valued India's prefabricated-buildings market at approximately USD 2.70 billion, projected to reach USD 5.47 billion by 2030 at a 12.32% CAGR, according to the India prefabricated construction market report. That valuation covers prefabricated buildings broadly, so treat it as market context rather than as a price for a cabin.
Site office versus accommodation fit-out
A project site office needs a distribution board with spare ways, lighting at desk level, data conduit, and either air conditioning or fans sized to the occupancy. Glazing for daylight is worth paying for, because a cabin without it becomes a light-and-fan box by 10 am in most of India.
Worker accommodation is a different build. Sanitary fittings, floor waterproofing, sealed panel joints and ventilation all become primary items, and where the unit is occupied overnight, fire compartmentation and escape routing stop being optional. A wet area in a cabin that will be craned twice needs joints and waterproofing detailed for movement, not just for water.
The landed-cost consequence follows directly. Every fit-out line a supplier leaves out of the quote becomes a local purchase, a separate contractor or a second mobilisation on your site, and each of those arrives with its own transport and labour cost attached. A fully fitted cabin quoted higher ex-factory can land cheaper per usable square foot than a bare shell finished piecemeal.
Two cabins of identical size can carry the same footprint and a completely different scope. The fit-out list is the only thing that makes them comparable.
The included, optional, excluded checklist
Before you rank anything, mark each line below as included, optional or excluded on every offer you hold, in writing:
- Electrical for distribution board rating, points per room, earthing and light fittings.
- Plumbing and sanitation for the number of fixtures, waterproofing method and drainage route.
- Flooring for the finish specified against the traffic it will take.
- Insulation for core, thickness and facing, with the assembly named.
- Furniture and workstations for what is supplied and what the site is expected to bring.
- Fire provisions for extinguishers, detection and the fire classification of the panel assembly.
Finish that exercise and same-sized cabins often separate by a wide margin on total cost. None of the difference lives in the steel frame.
Transport, Crane and Installation Costs
A remote site budget usually breaks at deployment. The factory price is fixed at dispatch; everything after that is priced by distance, road access and the lifting equipment your site can physically accept. That is why two cabins at the same ex-works price can land at very different totals, and why the figure worth ranking is cost per usable square foot on your site.
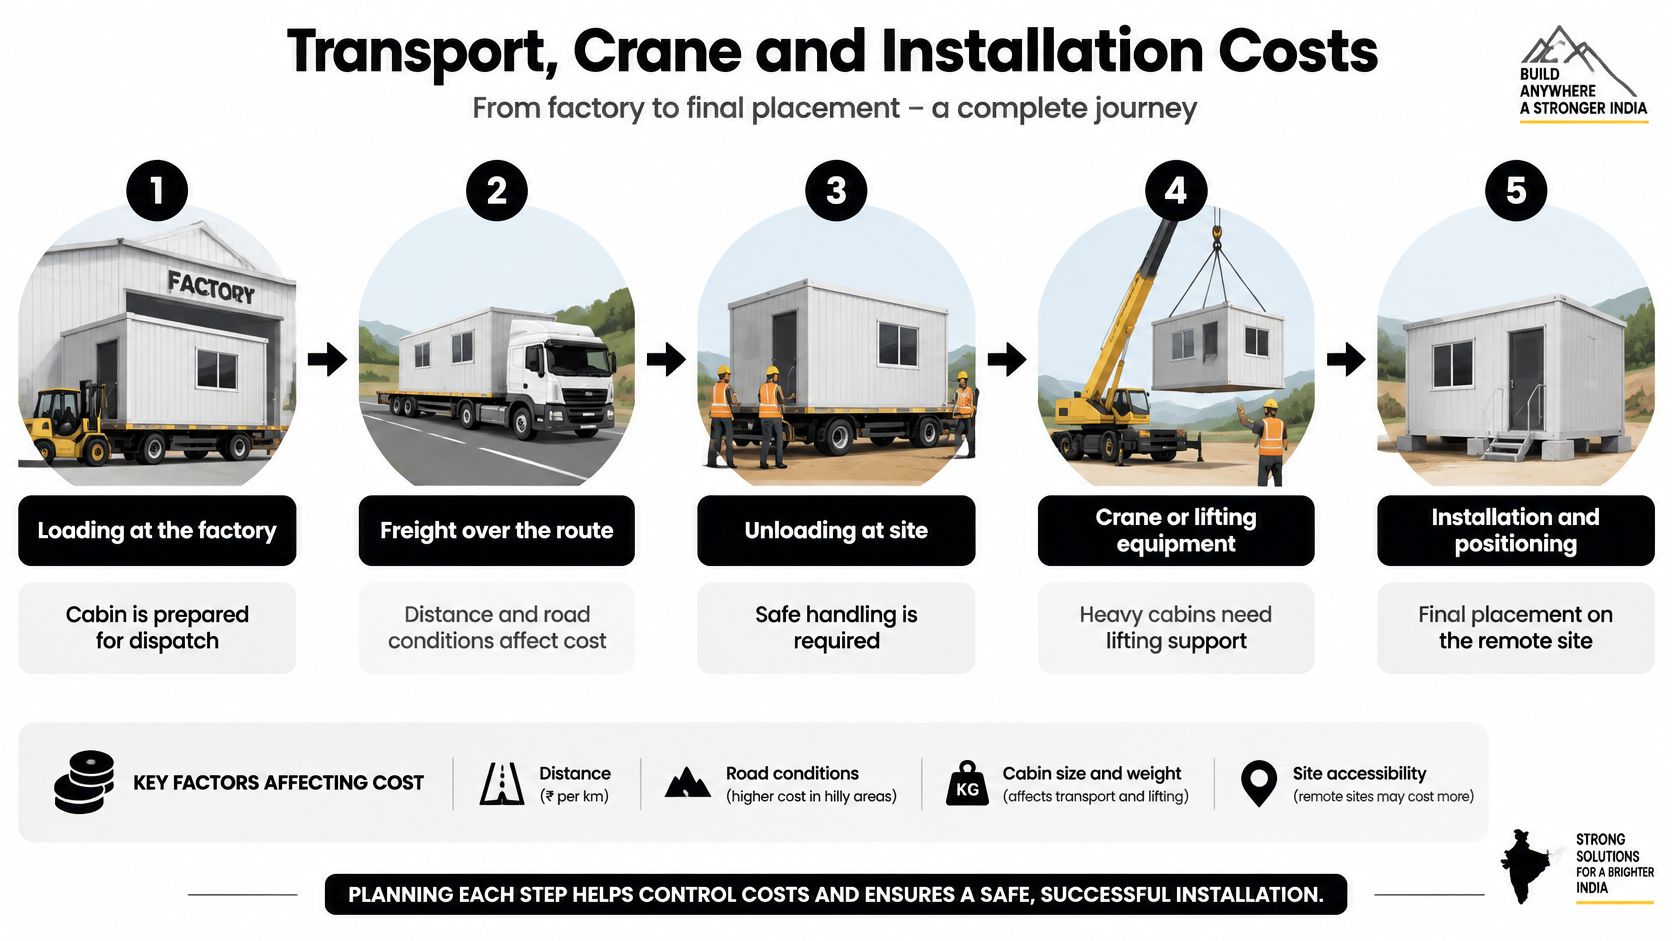
Loading at the factory is the last moment the cabin is on home ground. Ask what the unit weighs as specified, because that single figure sets the crane class later. Freight over the route then follows distance, road quality, oversize movement rules, escort requirements and whether the trailer can travel in daylight only. Unloading at site needs a firm, level surface and a machine big enough for the lift radius, and the crew hours are billed whether or not the plinth is ready.
Crane or lifting equipment is usually the line that reopens a budget. Capacity is set by cabin weight and the radius from which the machine can work, so a unit that looked routine at the fabricator's yard can need a substantially larger machine at a site with a narrow access road or soft ground. Installation and positioning closes the sequence with levelling, anchoring and the checks that make the unit safe to occupy.
Distance, access and the lifting decision
A cabin bound for a mining, solar or highway site usually travels further, crosses more jurisdictions and faces worse last-mile access than one delivered to a city yard. Longer haulage, an extra handling step and a bigger crane turn a modest factory price into a large landed one. A city yard may take one small hydraulic lift; a site far off the highway can absorb a full day of crew and plant time for the same placement, a day's hire that produces zero usable square feet.
The Railway Board's prefabricated-building report makes the schedule case directly, noting that prefabrication suits projects where construction time is critical because units can be transported and erected quickly, and that it reduces post-construction maintenance requirements (RDSO prefabricated building report). That speed advantage only holds if the transport scope is written down. Two suppliers quoting the same cabin can end up at materially different installed totals once haulage, lifting and crew time are separated out, which is why the bill of quantities has to name every inclusion.
Ask for this in writing: who supplies the crane, who carries the unloading risk, and what standby charge applies if the crane reaches site before the plinth is ready.
Request each stage as its own line, with either a rate or a lump sum. A single "transport and installation" figure hides the stage that will be re-priced later, and on a remote site that re-pricing lands after mobilisation, when you no longer have an alternative.
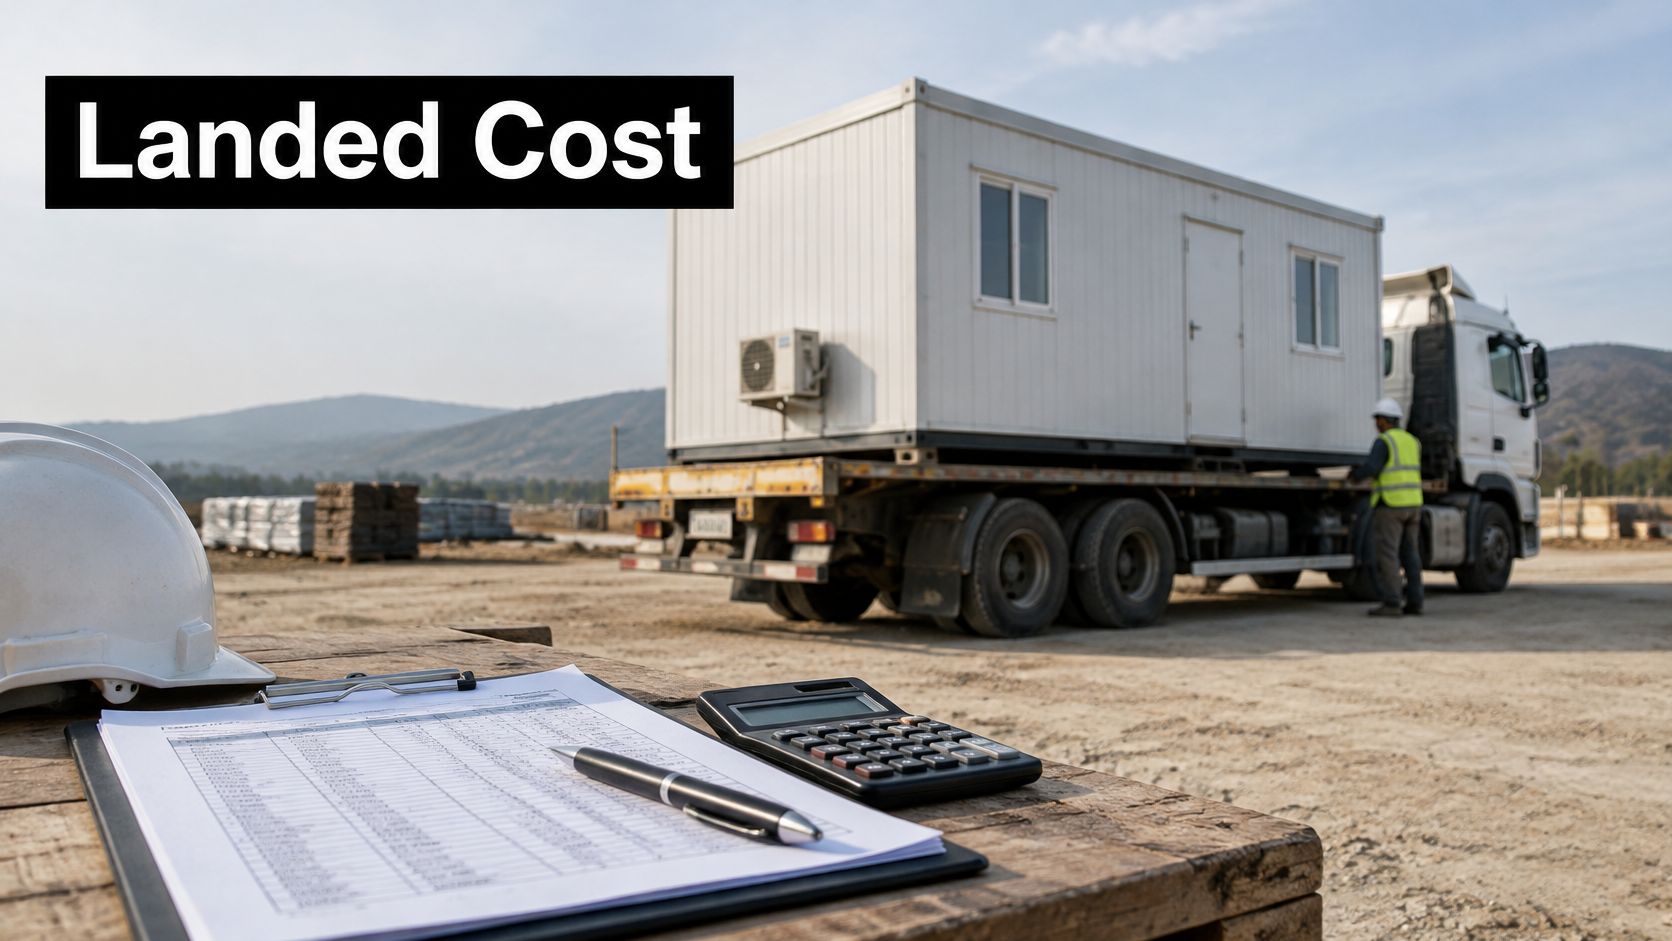
Landed Cost of One Cabin on a Remote Site
Add up every line below and you get the only number that matters: what one working cabin costs at your site, ready to occupy.
| Cost line | Usually quoted | What to request |
|---|---|---|
| Base cabin price | Ex-GST listed price | Ex-works price per unit with specification sheet |
| GST at 18% | Often folded into a single total | GST at 18% as a separate line item |
| One-way freight | Often separate | Distance-based rate for the actual route |
| Return freight for relocation | Often not quoted | Rate for moving the cabin after the project |
| State-border or permit costs | Often not quoted | Confirmation of who handles permits and their cost |
| Unloading and crane | Often separate | Lump sum or hourly rate with crane size stated |
| Foundation or plinth | Usually excluded | Scope and cost of the base at your site |
| Electrical and plumbing hookups | Usually excluded | Scope and cost of connection to site utilities |
| Commissioning | Itemised separately, or included only when specified | Scope of the handover checks included |
The worksheet, line by line
Base cabin price is the row everyone quotes and the row everyone compares. Get it ex-works, against a named specification, so the cabin priced here is the same product priced elsewhere. GST at 18% is arithmetic, and it earns its own row for one reason: a supplier who rolls tax into a single total can present that total as a discounted price, and the comparison collapses. One-way freight should carry a rate for the actual route, because the last 50 km of poor access road often costs more than the first 500 km of highway.
Return freight and permits are the two lines almost nobody quotes, and both decide whether the cabin is an asset or a stranded purchase. Relocation after the project is the economic argument for buying a relocatable unit in the first place, and the India prefabricated construction market report notes that inconsistent permitting across Indian state borders complicates moving prefab modules between states. If nobody has priced the move out, you have bought a fixed asset with a temporary justification.
Unloading, crane, plinth, hookups and commissioning are site works dressed up as logistics. Ask for the crane size, the plinth scope in square metres and the exact connection point each service runs to. Commissioning deserves a written scope of handover checks: which systems get tested, who signs off, and who is responsible if a hookup fails on day one. A checklist costs nothing to request and settles arguments later.
The metric that ranks offers
Divide the total landed cost by usable floor area, and the ex-factory price per square foot stops being the number that ranks anything. Start with the ₹2.75 lakh listing for a 200 sq ft cabin, add 18% GST and you are near ₹3.245 lakh, or about ₹1,623 per usable sq ft before freight, crane, foundation, hookups and permits. That is the floor of the number. Every line from the table above pushes it higher.
Now run a scenario. Two fabricators quote the same specification. The first sits 900 km away with a sharp ex-works price and nothing else itemised. The second is a little higher, 120 km away, and has priced unloading, plinth and hookups line by line. On haulage, lifting and crew alone the distant supplier can surrender its advantage, and if the cabin moves again at project end, the return trip widens the gap. For mining, solar and infrastructure sites, the lowest ex-factory quote is frequently the most expensive option.
Watch the relocation line: a cabin that has to be moved twice needs both trips priced before you sign, or the second move becomes a fresh capital decision.
Total-cost ranking makes bids comparable and gives procurement a defensible number for internal approval. It also changes how suppliers quote: a fabricator who knows freight and crane will be compared tends to price the full deployment correctly the first time.
Request a Like-for-Like Quote Before You Buy
The last step is procedural, and it decides whether all the analysis above survives contact with procurement. Send every supplier the same document and ask for the same line structure back.
What to send with the enquiry
Keep the pack short but complete:
- Intended use and occupancy, since a daytime office, overnight accommodation and a technical room are three different builds.
- Quantity, because batch size changes the per-unit rate.
- Delivery location, since the route and the crane set a large part of the landed cost.
- Timeline, so fabrication slots and transport can be planned together.
- Documentation needs, including material test certificates, electrical compliance and anything your auditor or client will ask for.
- GST details, so the tax line is calculated on the correct basis from the start.
For a quotation, Heyaansh Industries asks for the BOQ or material list with product sizes, grades, quantity, delivery location, timeline, documentation requirement and GST details, which is the same pack in a more formal shape. A complete quote comes back with the ex-works price, GST as its own line, transport to site, unloading and crane charges, installation and utility connections, and the fit-out tier stated item by item. Anything missing is a question, not a saving.
Then compare. Put both offers onto the landed-cost worksheet, add the site lines each supplier left out, and rank by the total for one working cabin on your site. If you are pricing several site packages at once, estimating software such as Exayard construction estimating software keeps the line items in a single template so the landed figures stay comparable across bids, revisions and client approvals.
The lowest factory price and the lowest landed cost are rarely the same offer. Choose the second one.
Heyaansh Industries Pvt Ltd fabricates container-based site offices, bunkhouses, sanitation units and custom modules at its Maraimalai Nagar facility, which makes it a direct option when you want a portable cabin quote built around a real specification rather than a headline rate. Open the relevant product page and share the intended use, quantity, location, preferred layout and required services through the enquiry option, and the containers quotation form will cover bunkhouses, site offices, sanitation and custom modules in one pass. Start at Heyaansh Industries Pvt Ltd and send the pack above with your next enquiry.